Architecture, Drawing, House, Interiors, Residential Timber Ceiling Angled Detail with Recessed Light Slot 14 Sep 2023 Notebook Sample – Sketches for a House: Interiors The process of designing a bespoke house is a complex one, and it all starts with sketches. These sketches allow… STEAD
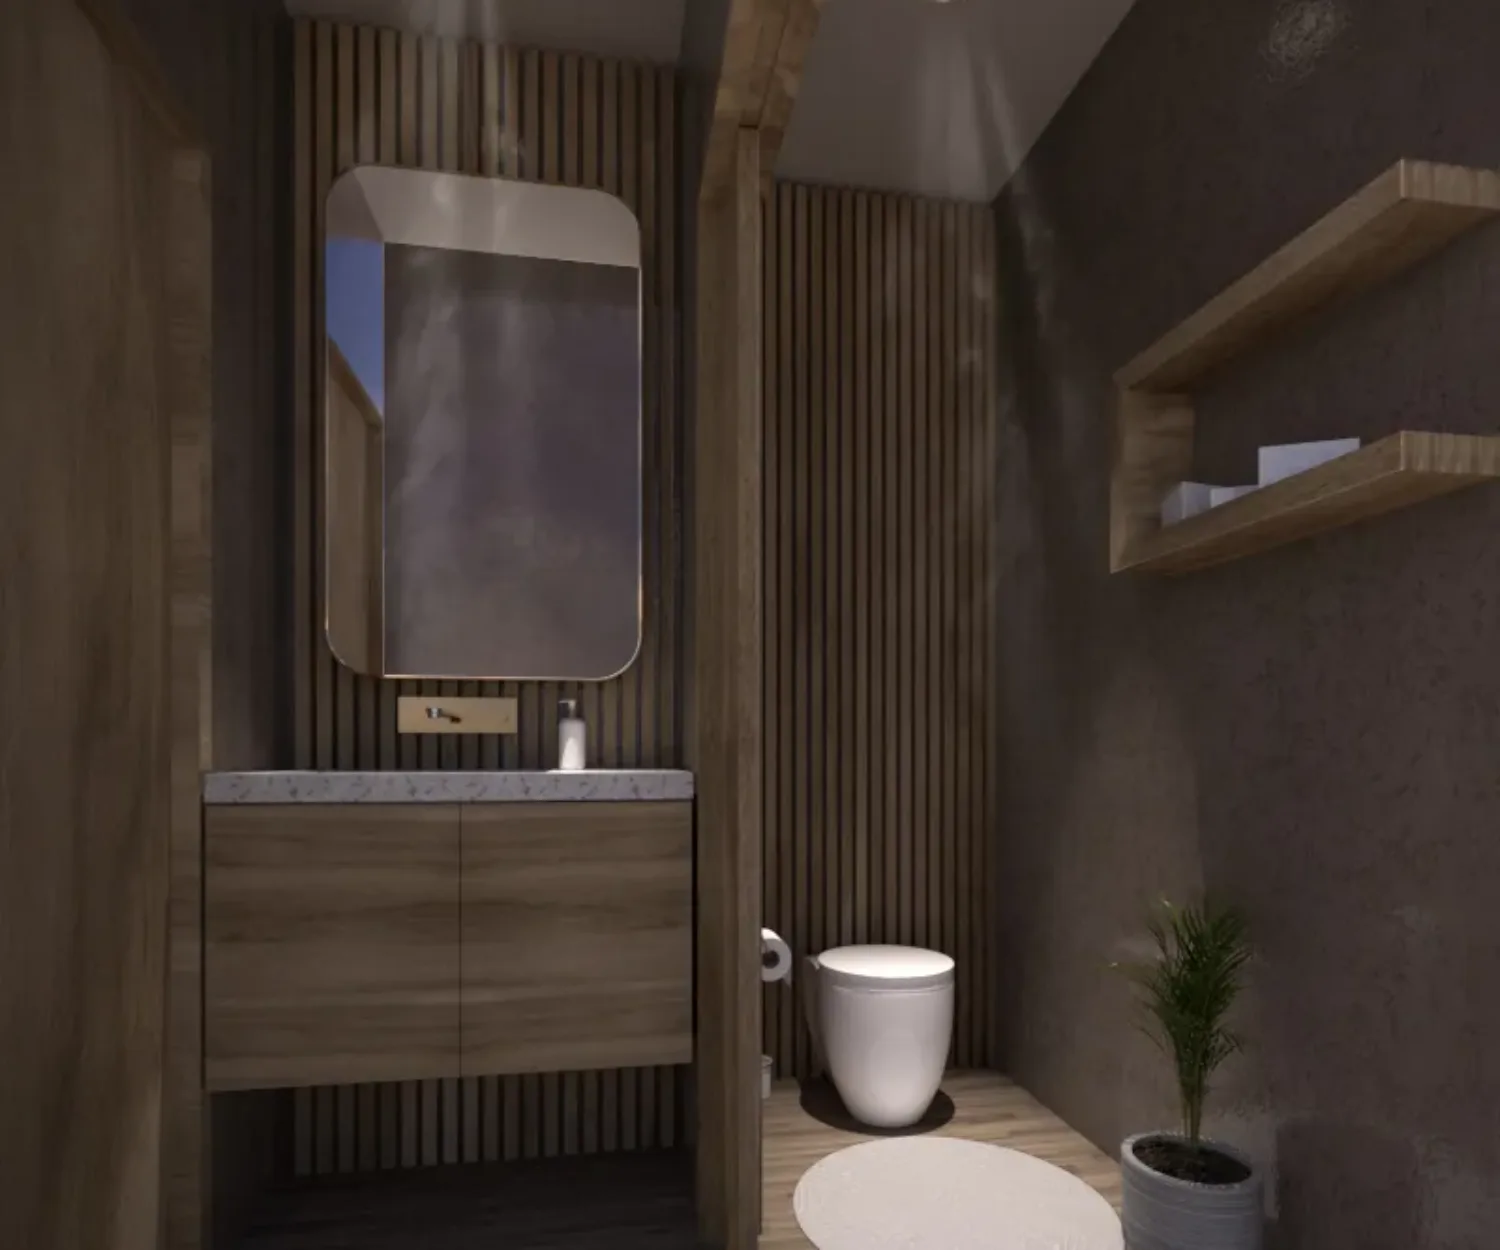
3D Modeling, Architecture, Design, Drawing, House, Interiors, Japan, Modular, Renderings, Residential Sasayaki Matsu - Bathroom 3 Rendering 14 Apr 2023 Bathroom Interior Design Sasayaki Matsu is a house located in a prime area of the ski town of Niseko, Hokkaido, Japan. The house… STEAD
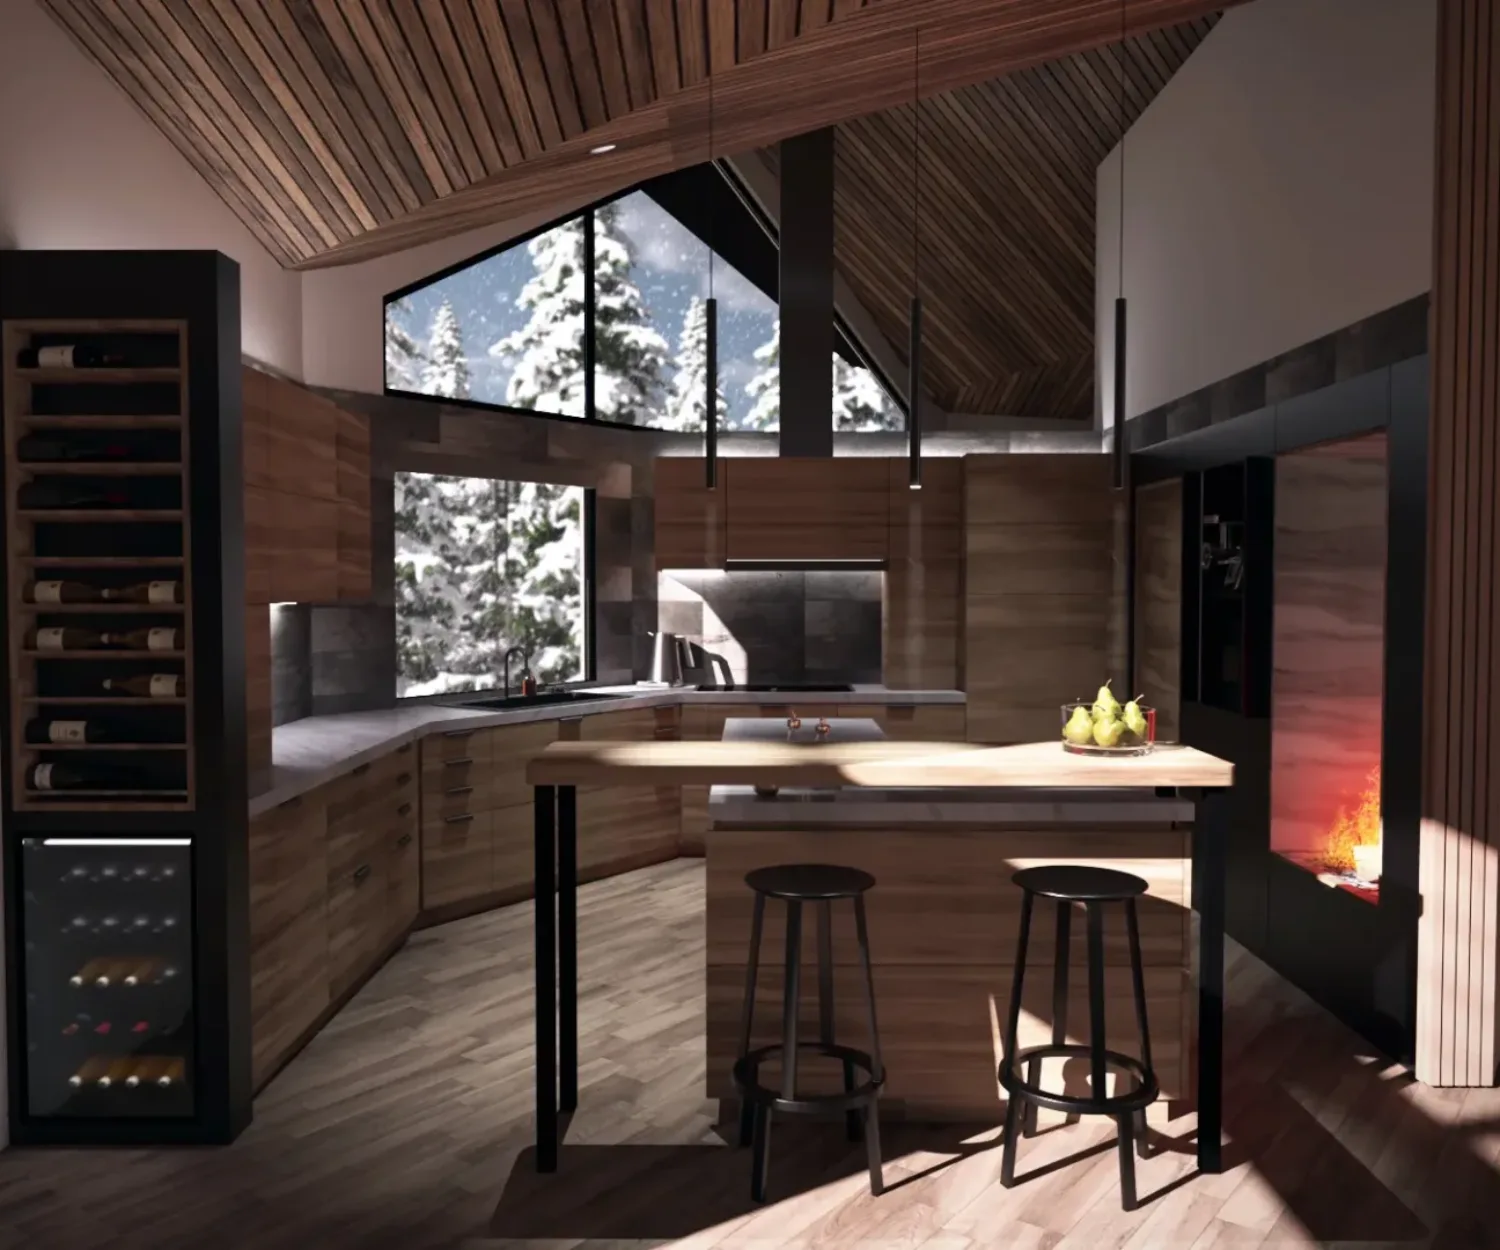
3D Modeling, Architecture, Design, House, Interiors, Lifestyle, Renderings, Residential Griffin House Kitchen Rendering - Design Development 23 Feb 2023 Kitchen Renderings for Origami House Below are the Design Development stage renderings of the kitchen in Origami House in Niseko, Japan. The renderings are developed… STEAD
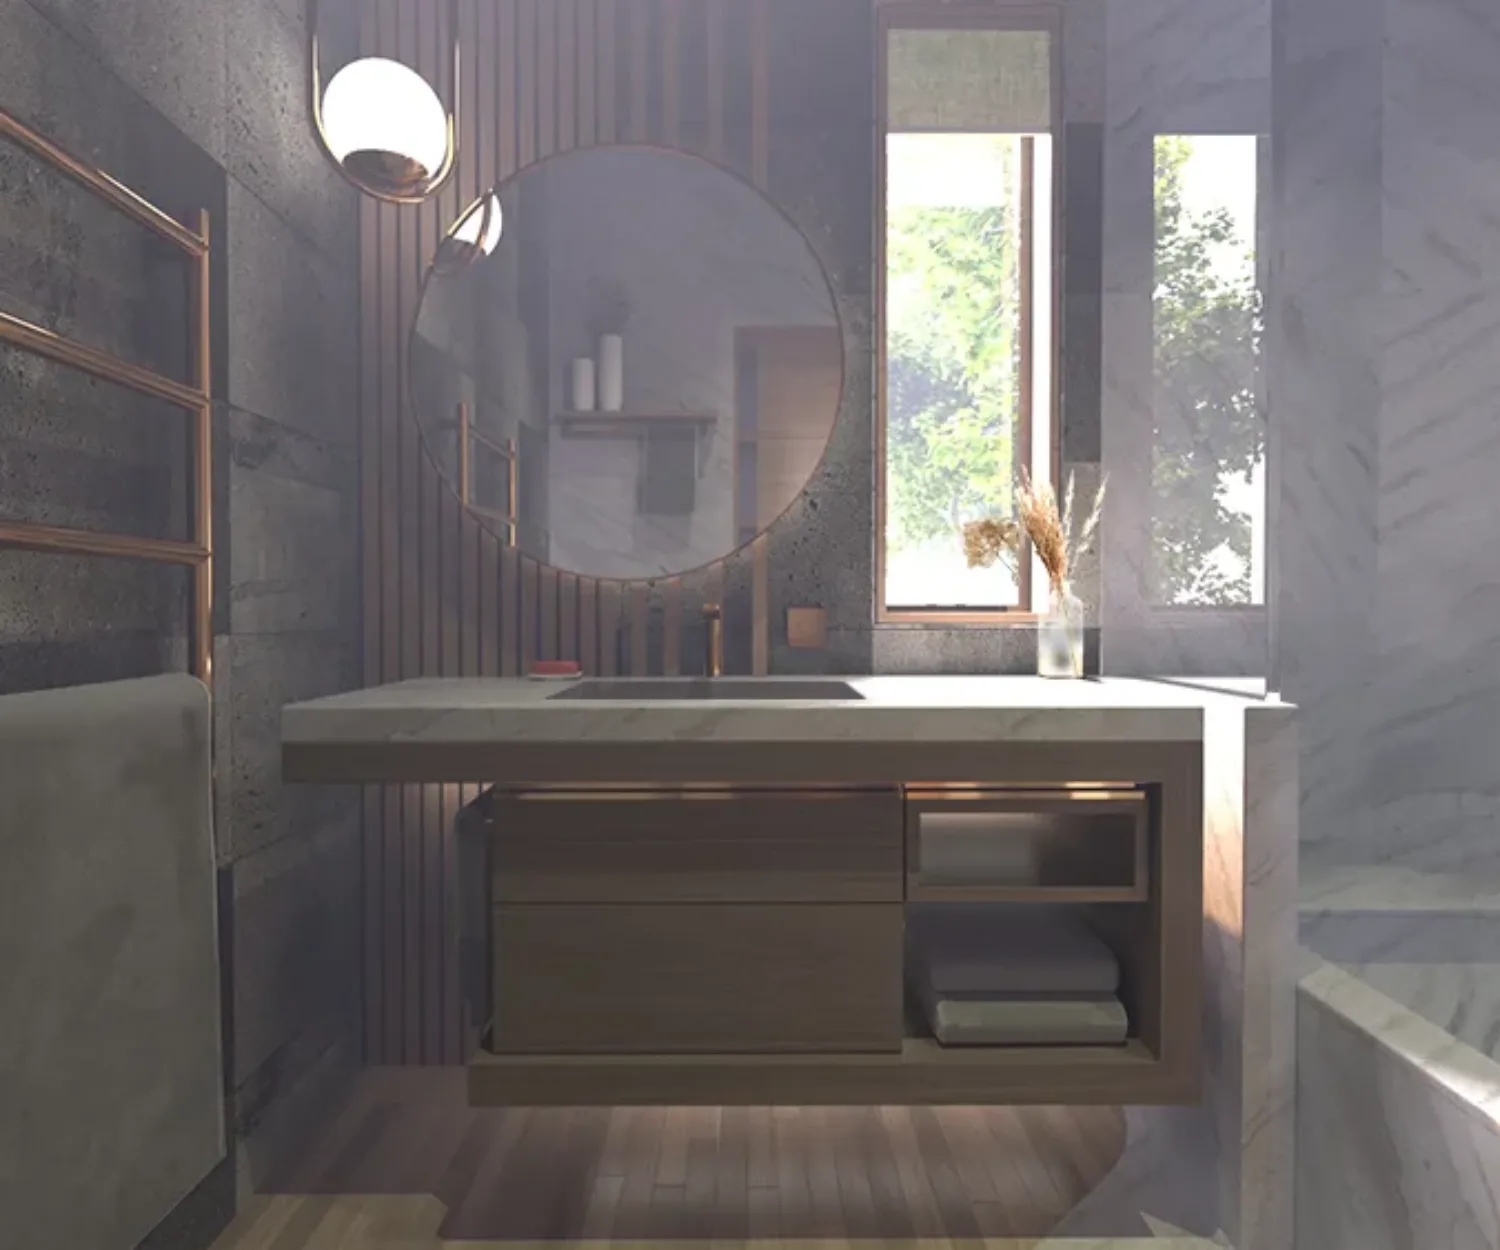
3D Modeling, Architecture, Design, House, Interiors, Lifestyle, Renderings, Residential Griffin House Bathroom Interior Design Rendering 11 Feb 2023 Concept Rendering for a Bathroom Interior Design Below is a Concept Rendering of the Interior Design of the en-suite bathroom of Origami House. There are two bedrooms… STEAD
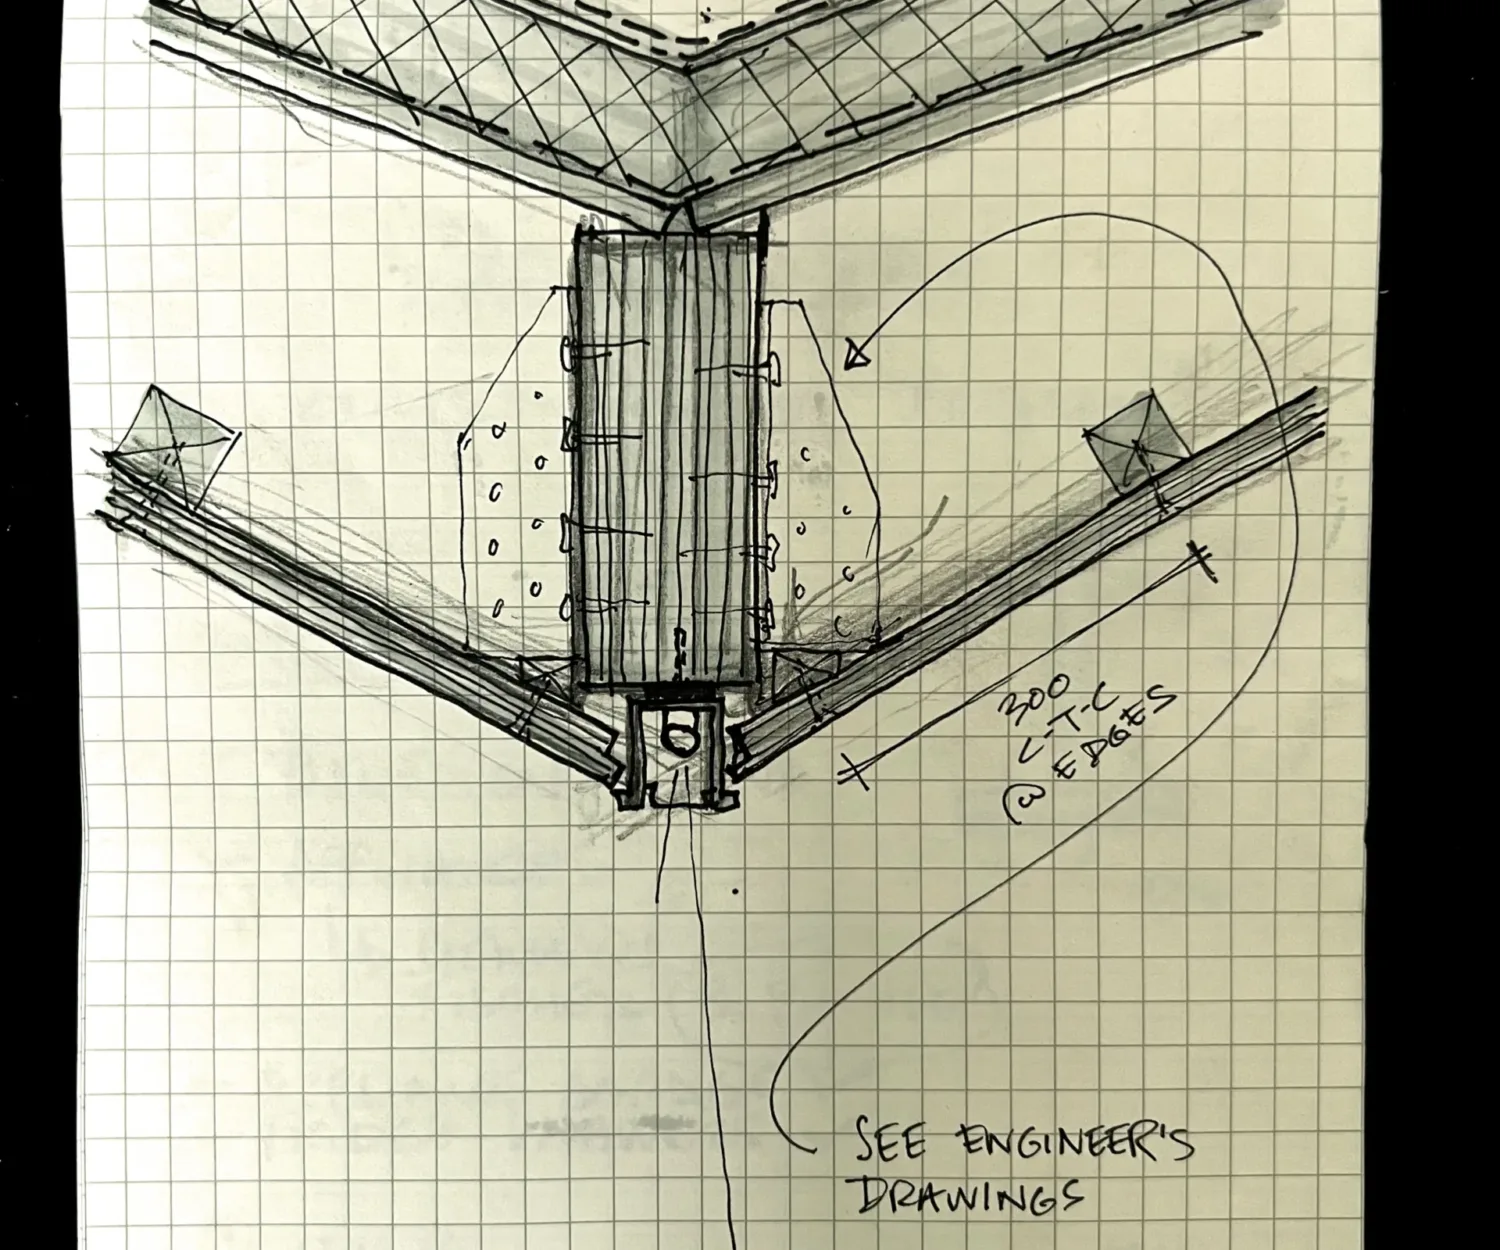
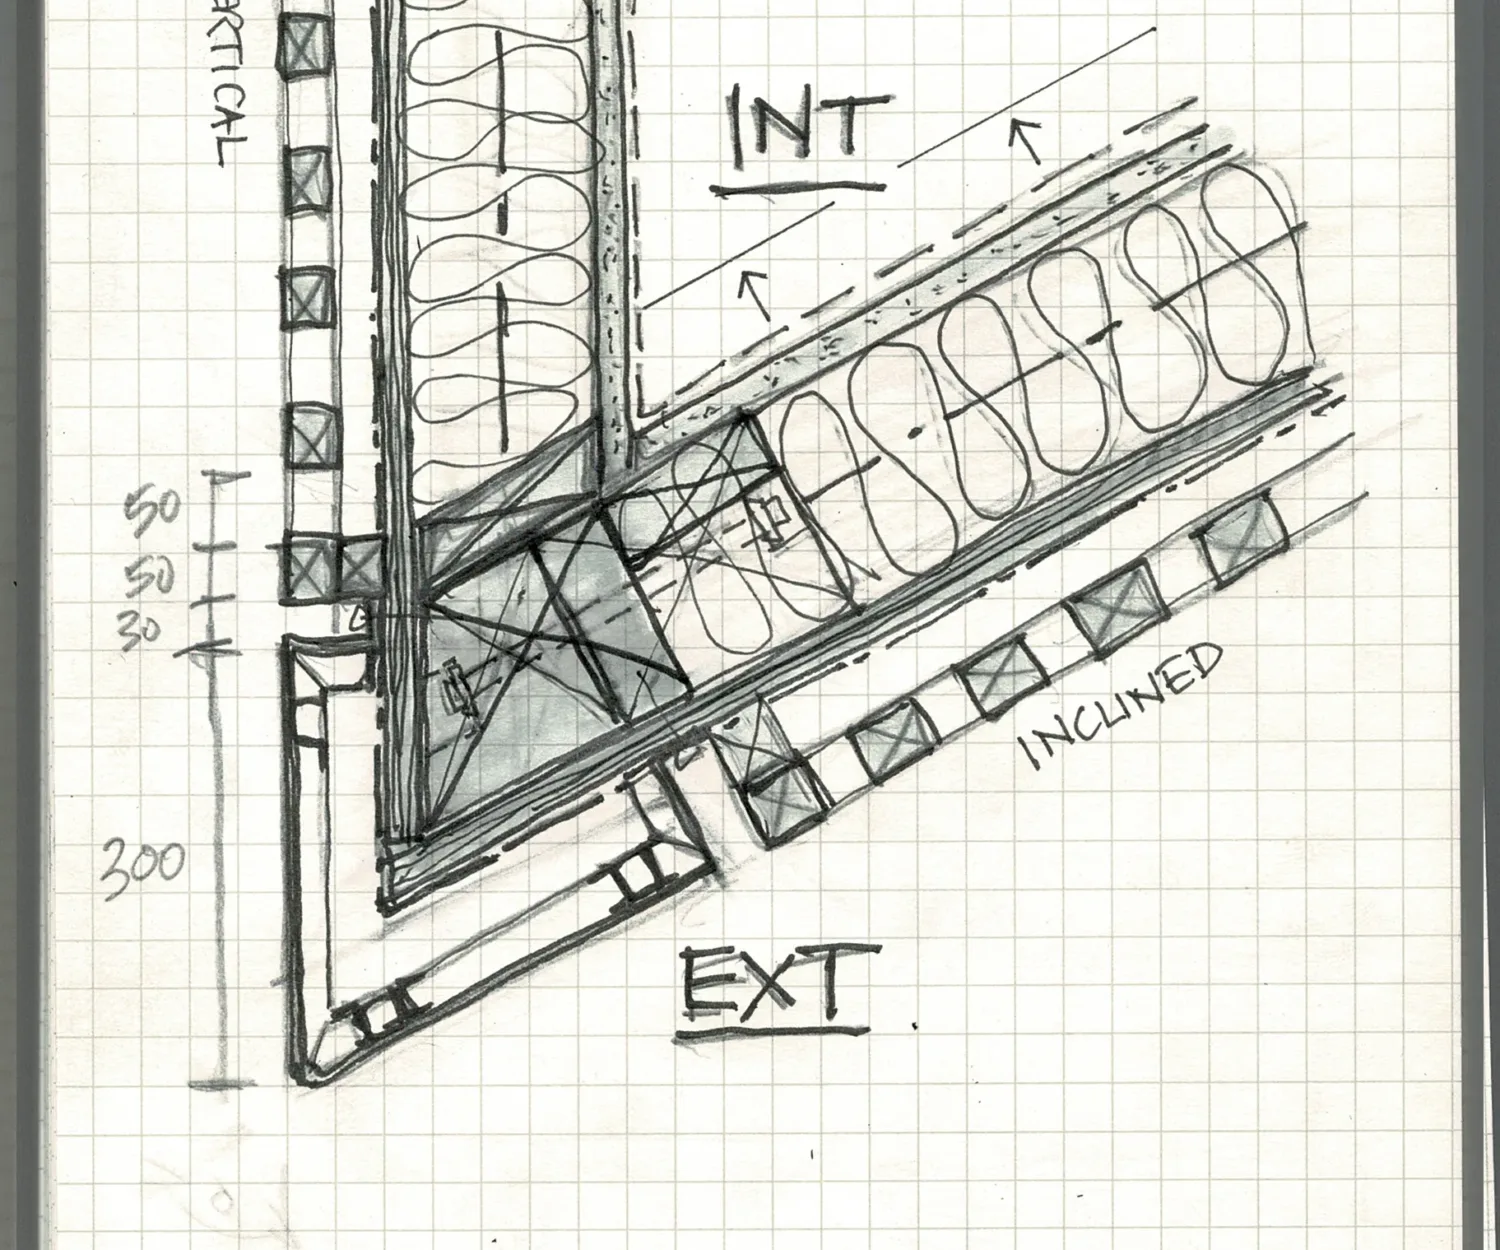
Architecture, Design, Details, Drawing, Facade, Interiors, Residential Construction Detail Sketch - Exterior Wall Inclined Corner 08 Feb 2023 Construction Detail Sketches Construction detail sketches are not just a way to bring a design to reality but are also design tools themselves.… STEAD
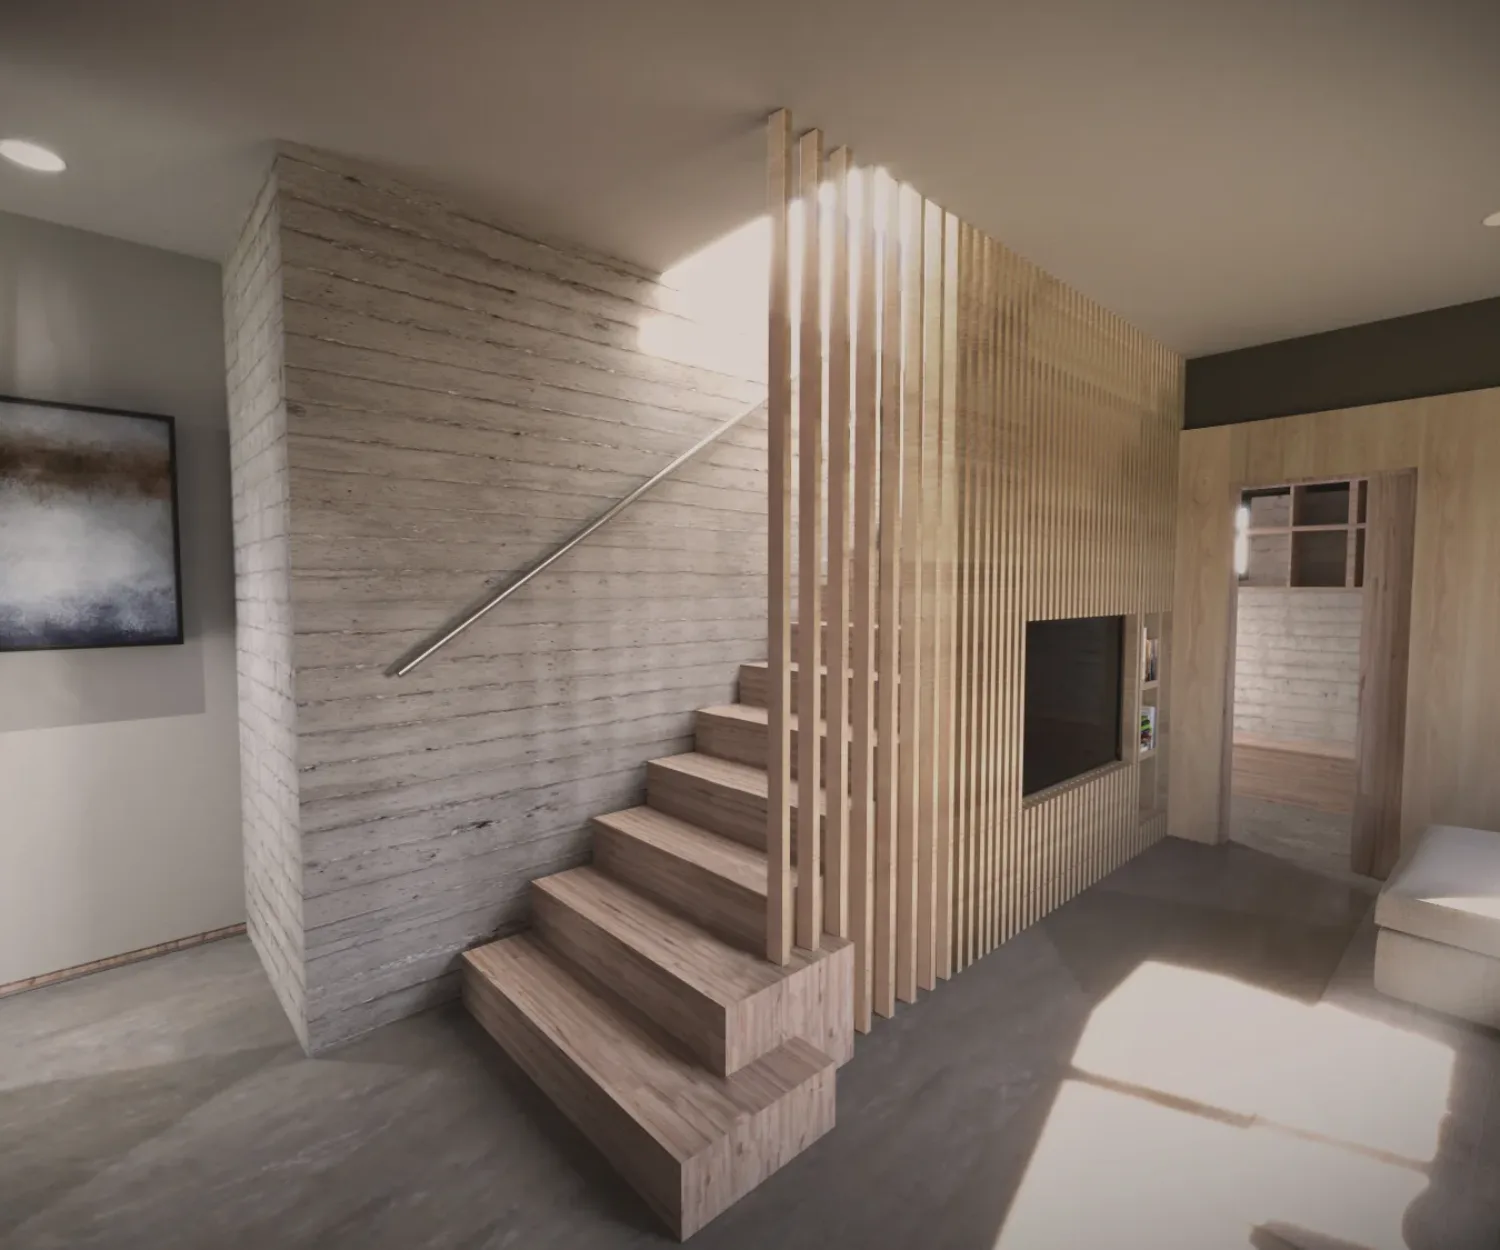
Architecture, Design, Interiors, Renderings, Residential Sasayaki Matsu - Schematic Design Interior - L1 Living Room 03 Feb 2023 Sasayaki Matsu Residence Sneak Preview Here is a sneak preview of the Schematic Design of Sasayaki Matsu residence in Niseko, Hokkaido, Japan. In Japanese, Sasayaki… STEAD
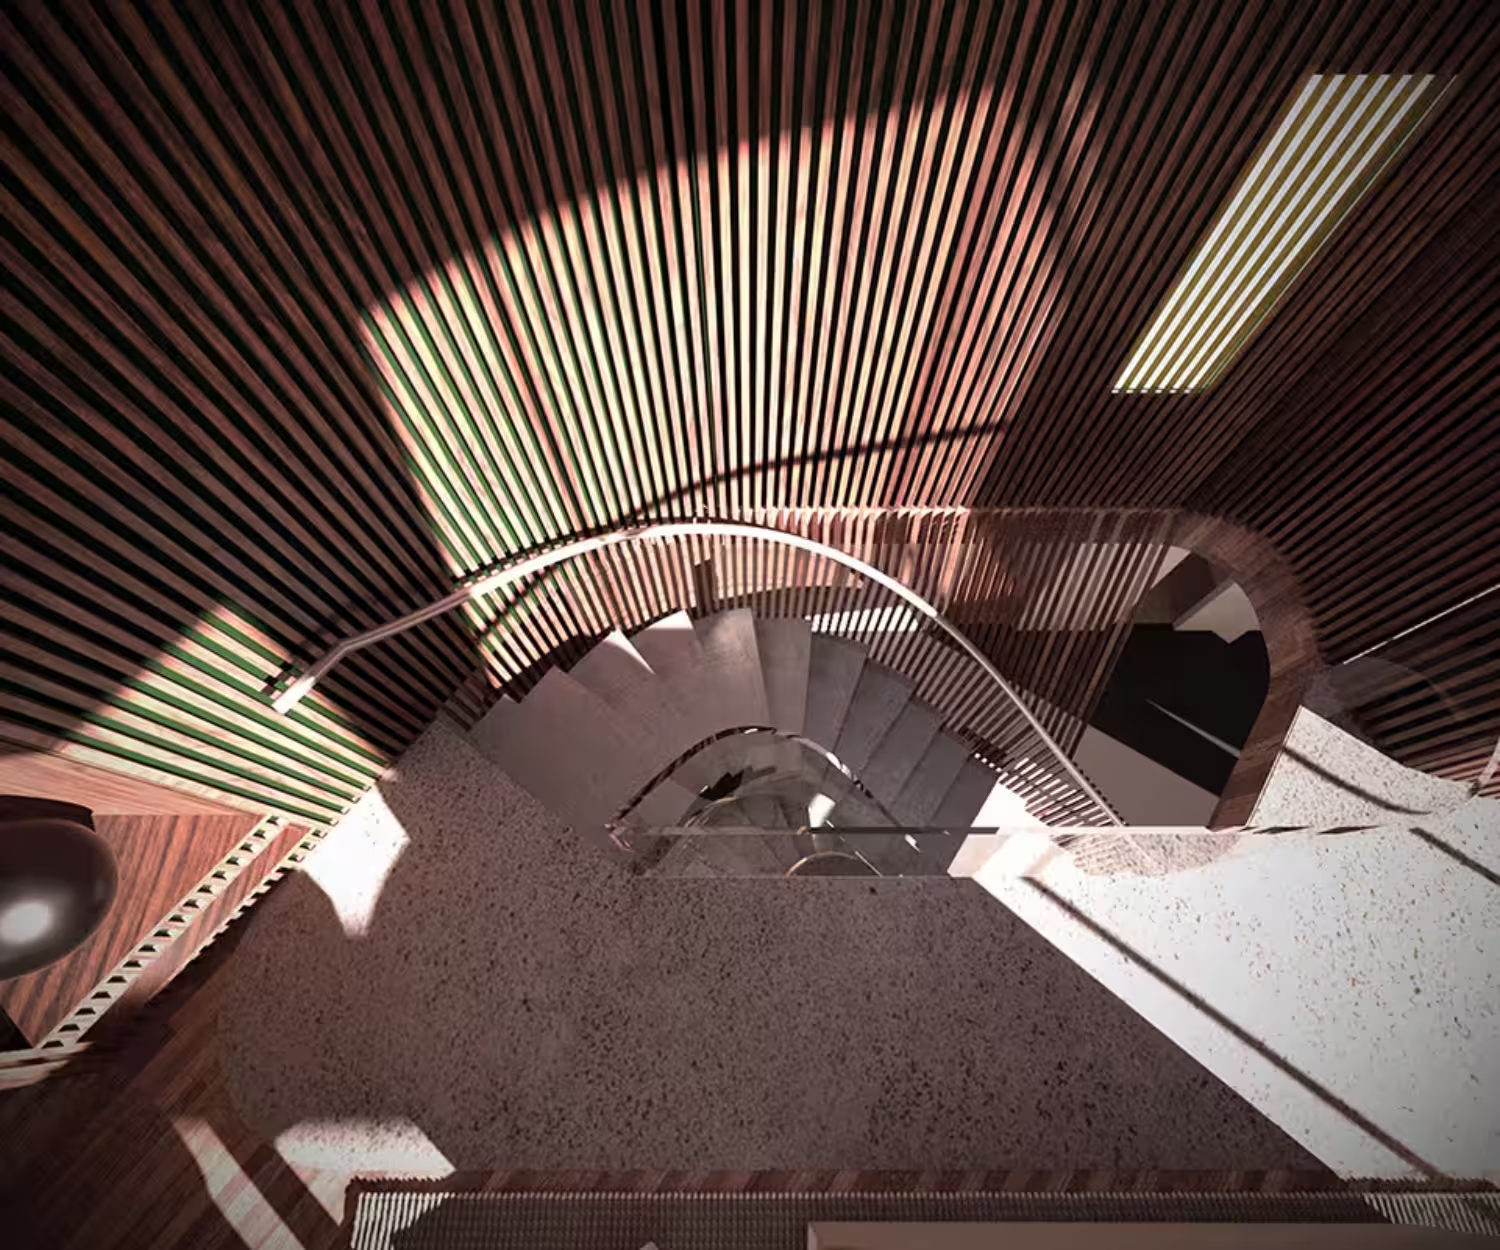
3D Modeling, Architecture, Drawing, Facade, Interiors, Parametric, Renderings, Residential Griffin House Staircase Rendering - Niseko, Japan 02 Feb 2023 Origami House Staircase Diagrams The staircase of the Origami House, in Niseko Japan, is a curved winder stair designed to resolve the geometry of… STEAD
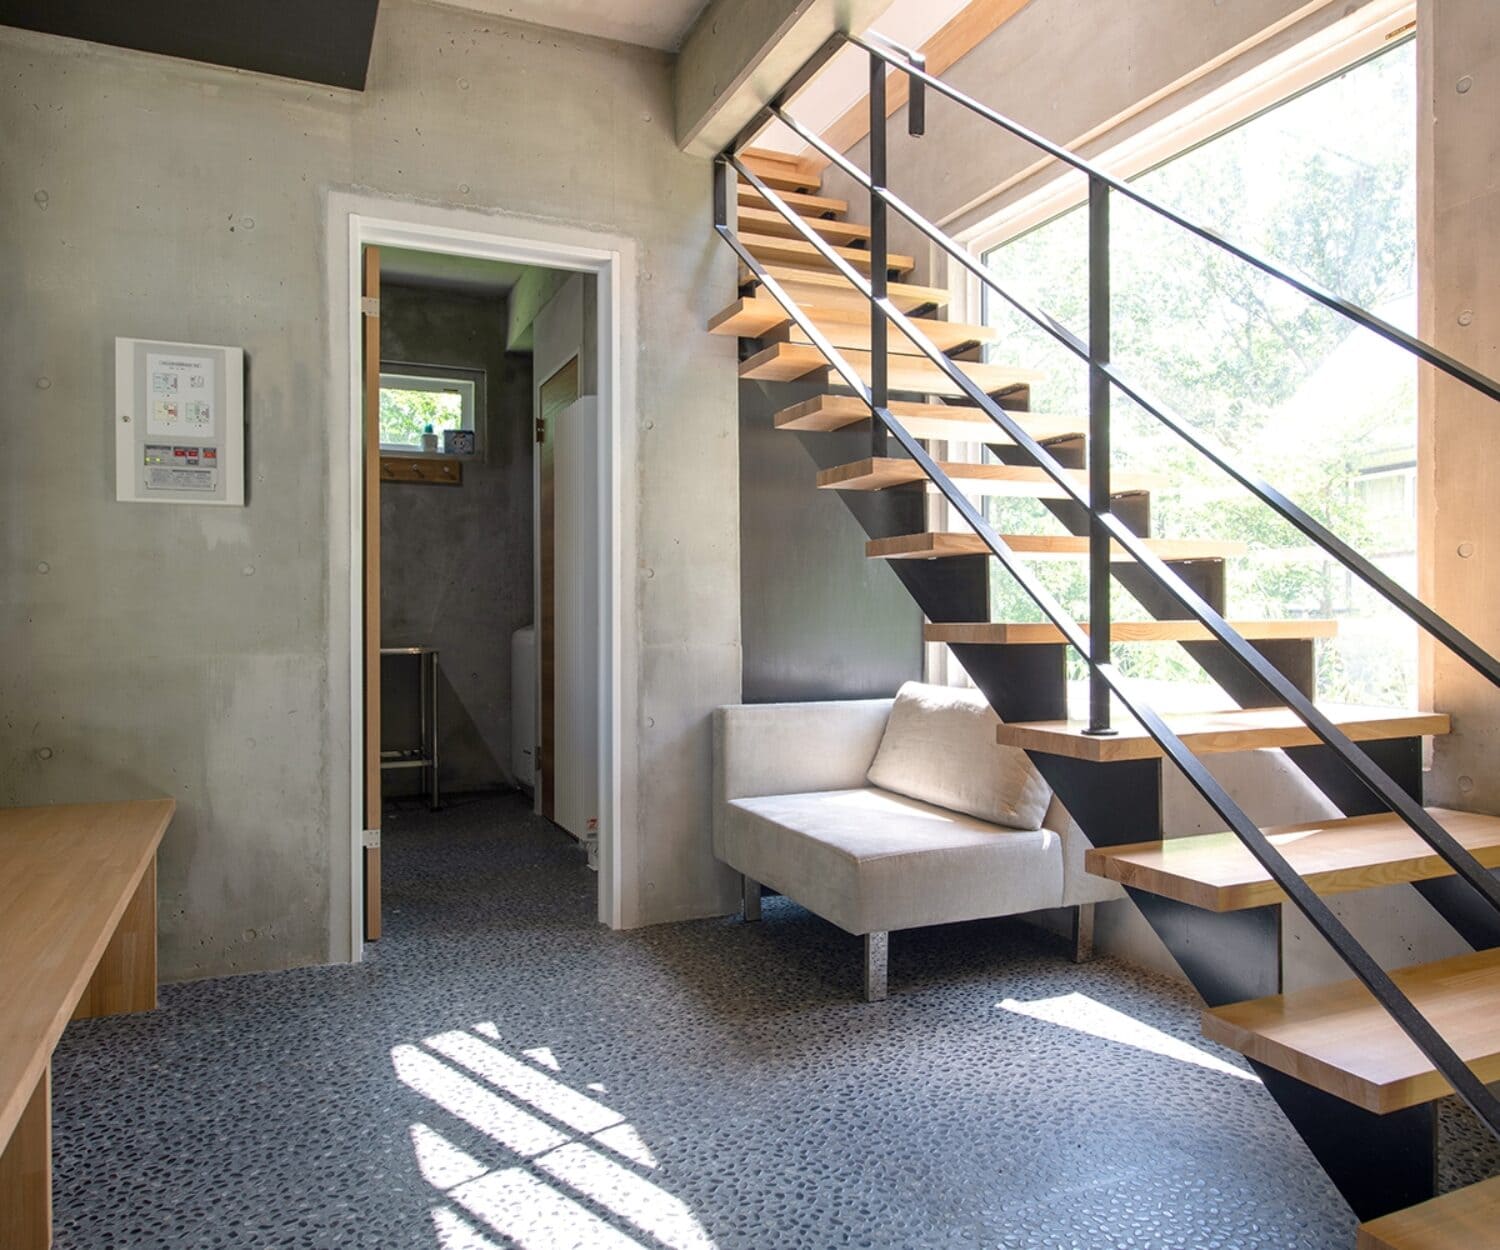
Architecture, Completed, Drawing, House, Interiors, Residential Yuki No Taki Houses - Niseko, Japan 29 Aug 2022 Interiors of Yuki No Taki Houses in Niseko, Japan The interiors of the Yuki No Taki Houses by STE-AD in Niseko, Japan are clean and simple in order to… STEAD
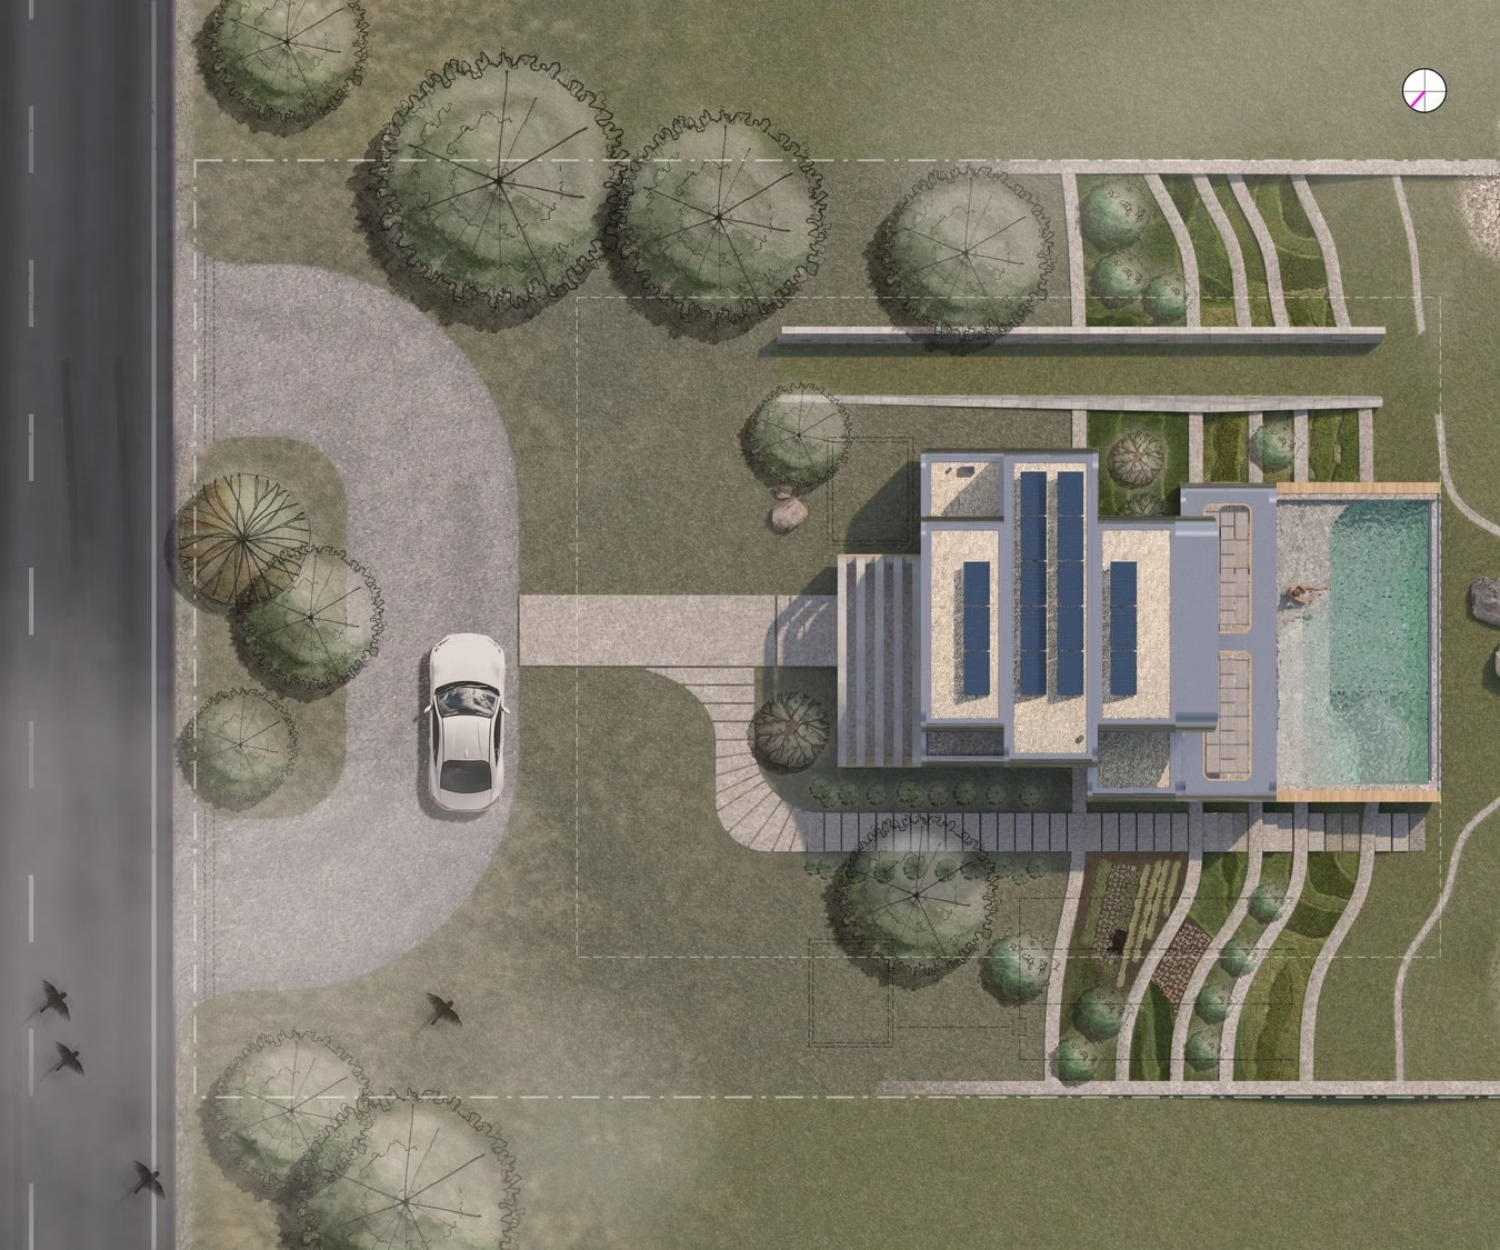
Architecture, Drawing, Renderings, Residential Site Plan: MACRA Modular House by a Lake 26 Aug 2022 Site Plan for MACRA House Our Competition Entry for MACRA Modular housing combined several elements we are interested in at STE-AD. DESIGN The design… STEAD
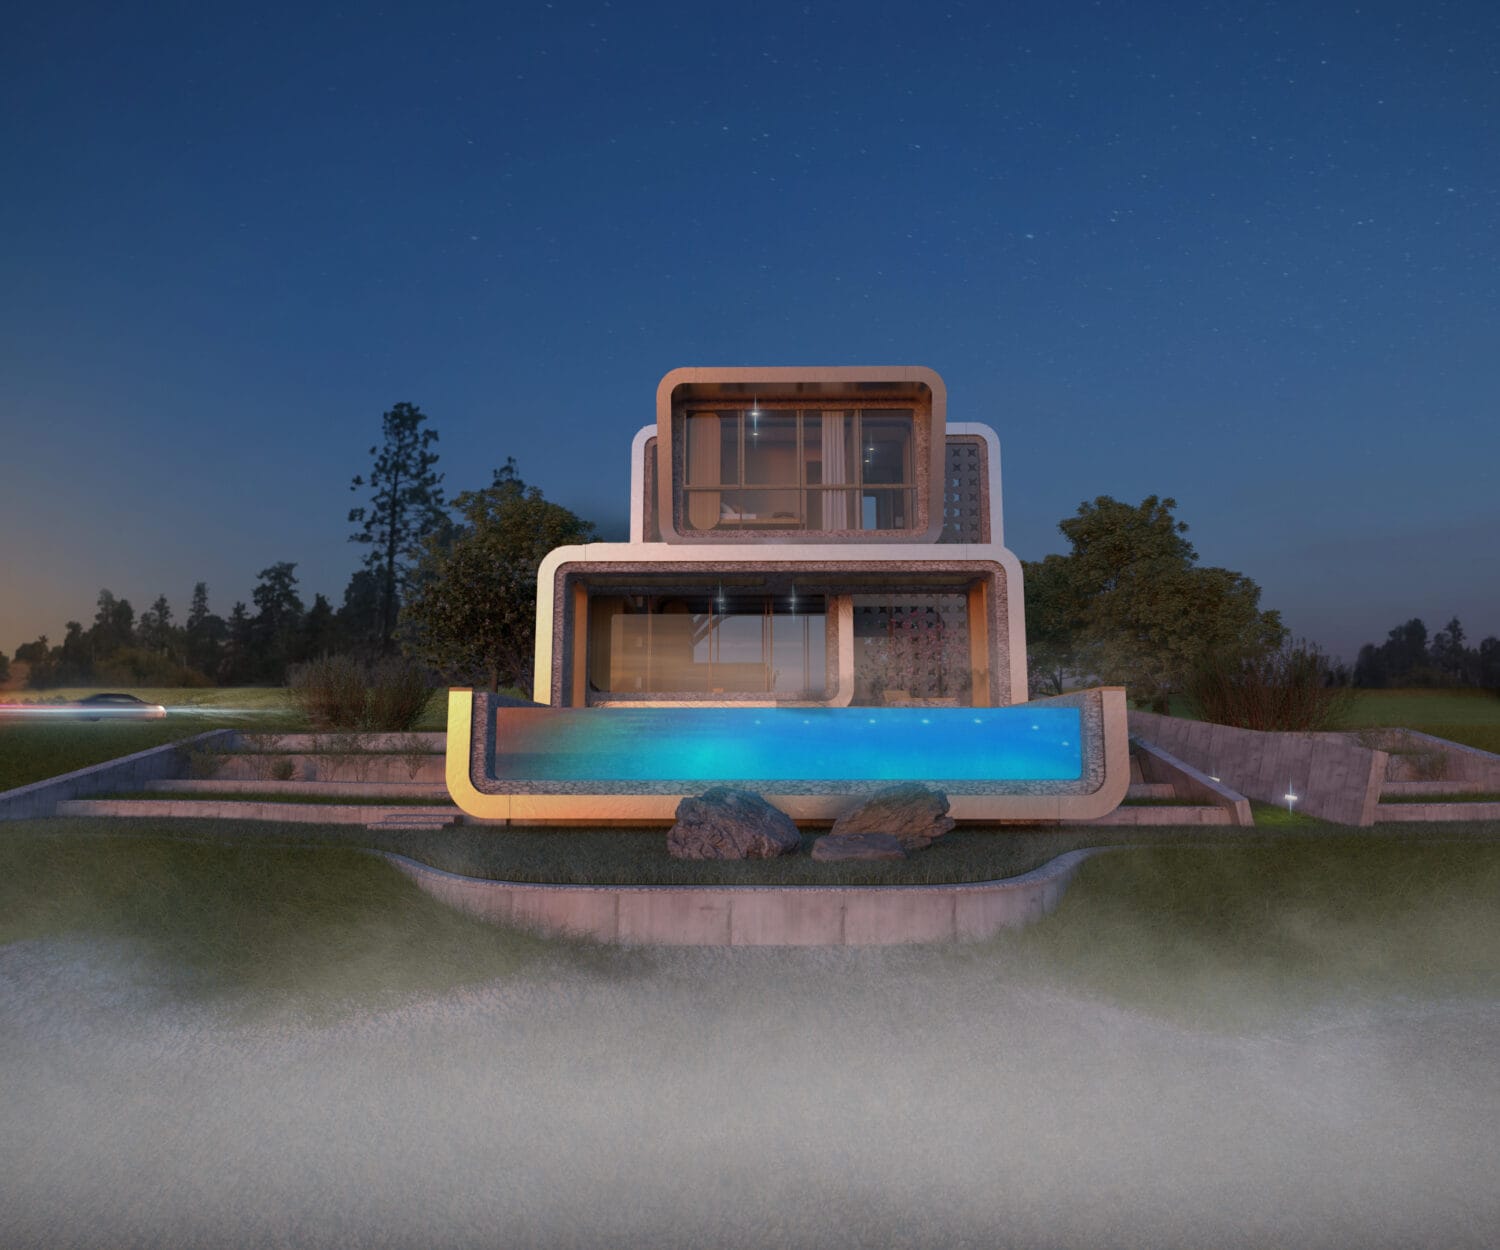
3D Modeling, 3D Printing, Architecture, Container Homes, Interiors, Modular, Renderings, Residential MACRA Modular House - Competition Entry 19 Jul 2022 MACRA House – Modular Home Competition Entry STEAD