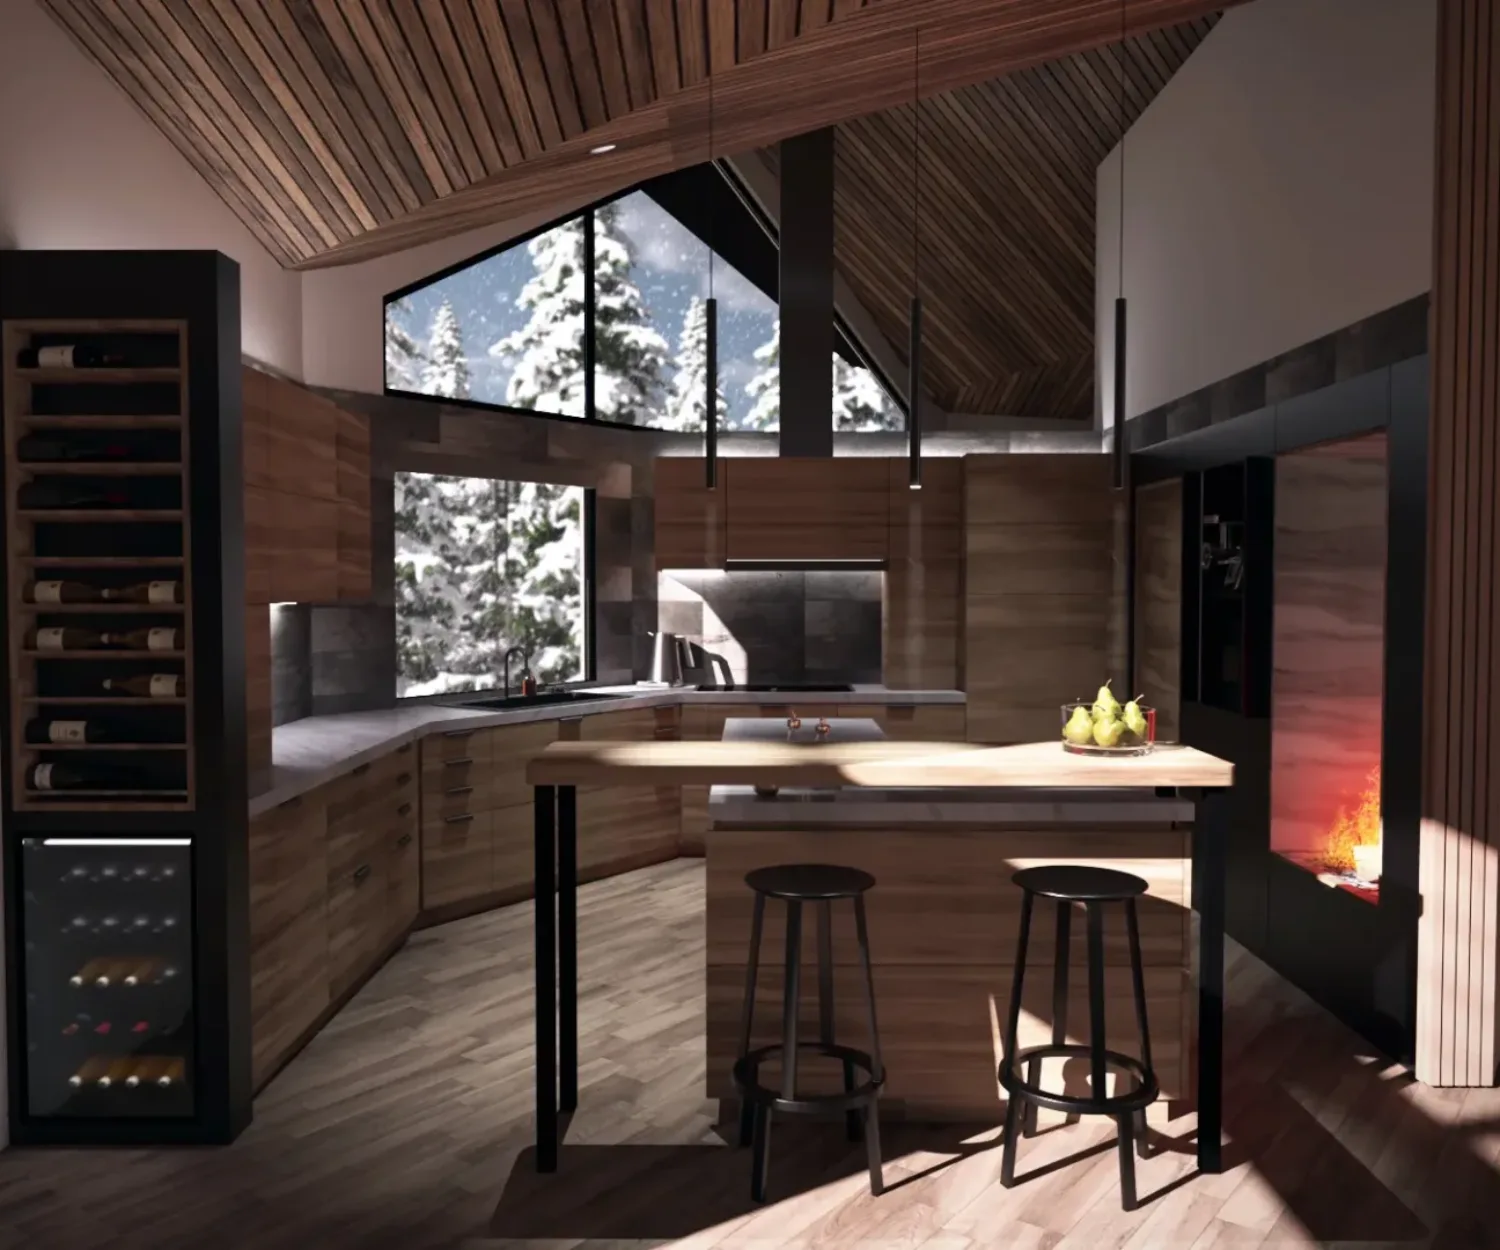
3D Modeling, Architecture, Design, House, Interiors, Lifestyle, Renderings, Residential Griffin House Kitchen Rendering - Design Development 23 Feb 2023 Kitchen Renderings for Origami House Below are the Design Development stage renderings of the kitchen in Origami House in Niseko, Japan. The renderings are developed… STEAD
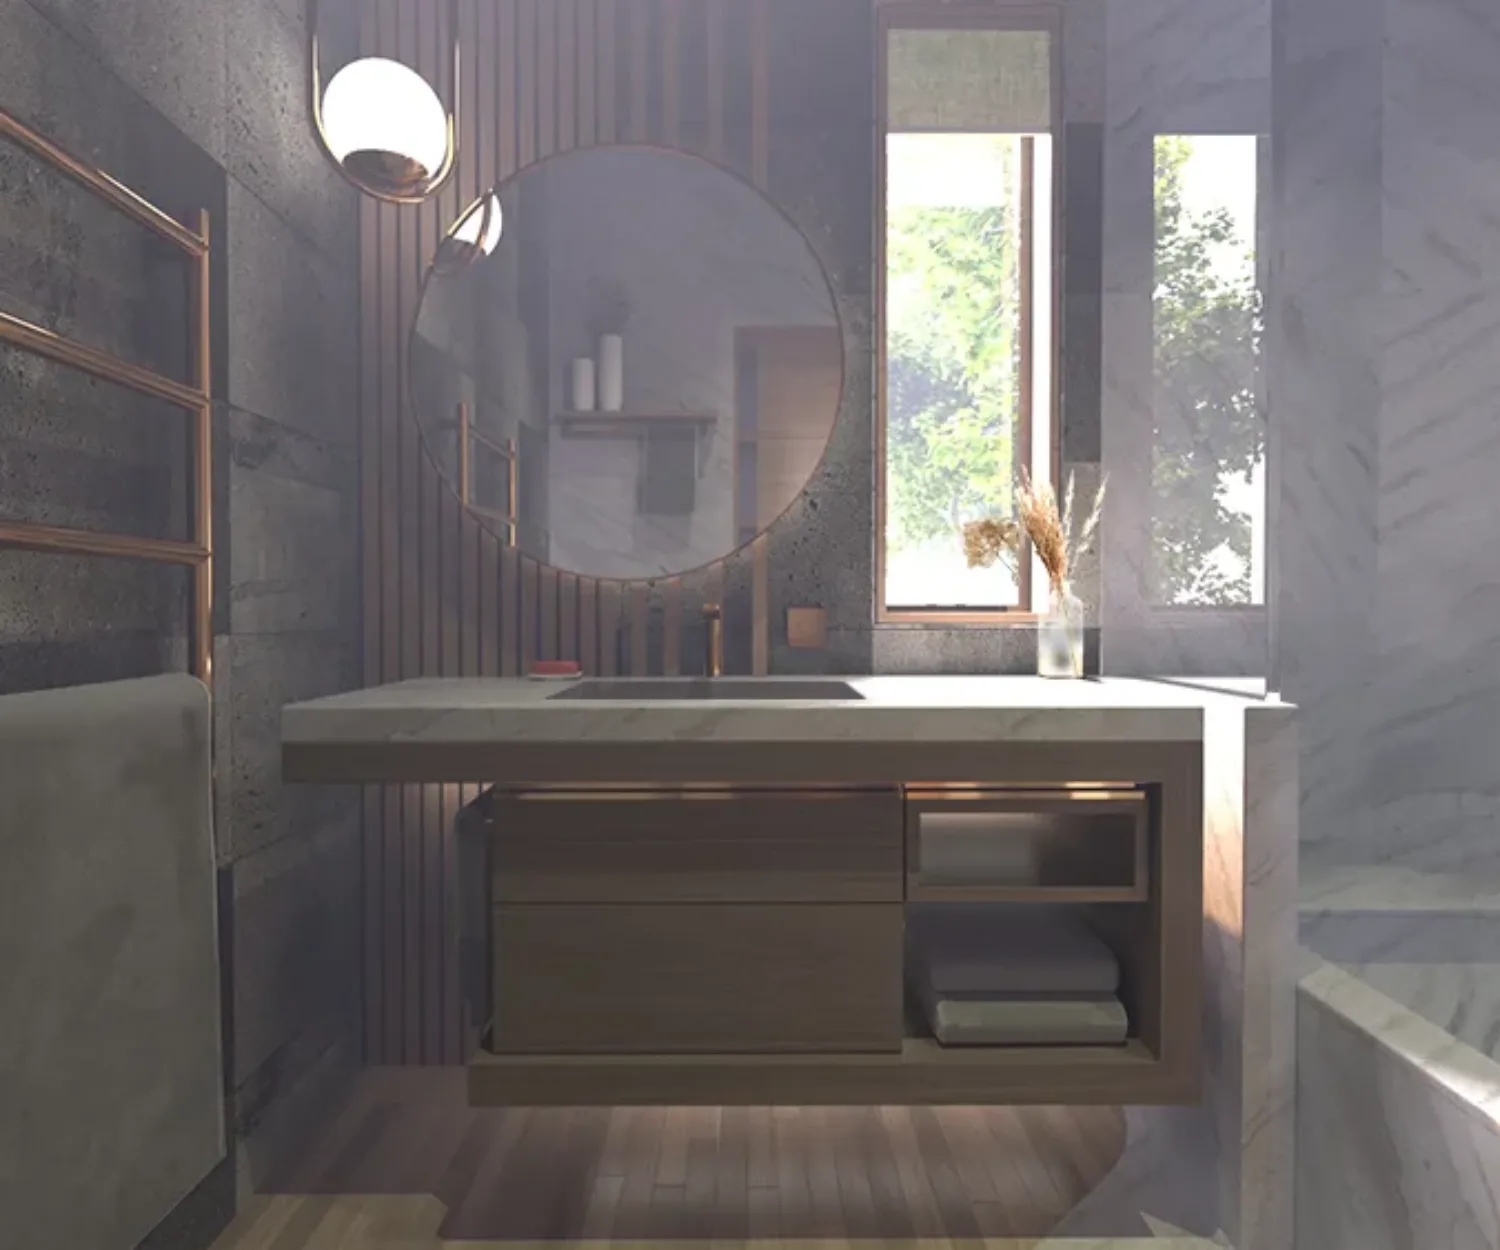
3D Modeling, Architecture, Design, House, Interiors, Lifestyle, Renderings, Residential Griffin House Bathroom Interior Design Rendering 11 Feb 2023 Concept Rendering for a Bathroom Interior Design Below is a Concept Rendering of the Interior Design of the en-suite bathroom of Origami House. There are two bedrooms… STEAD
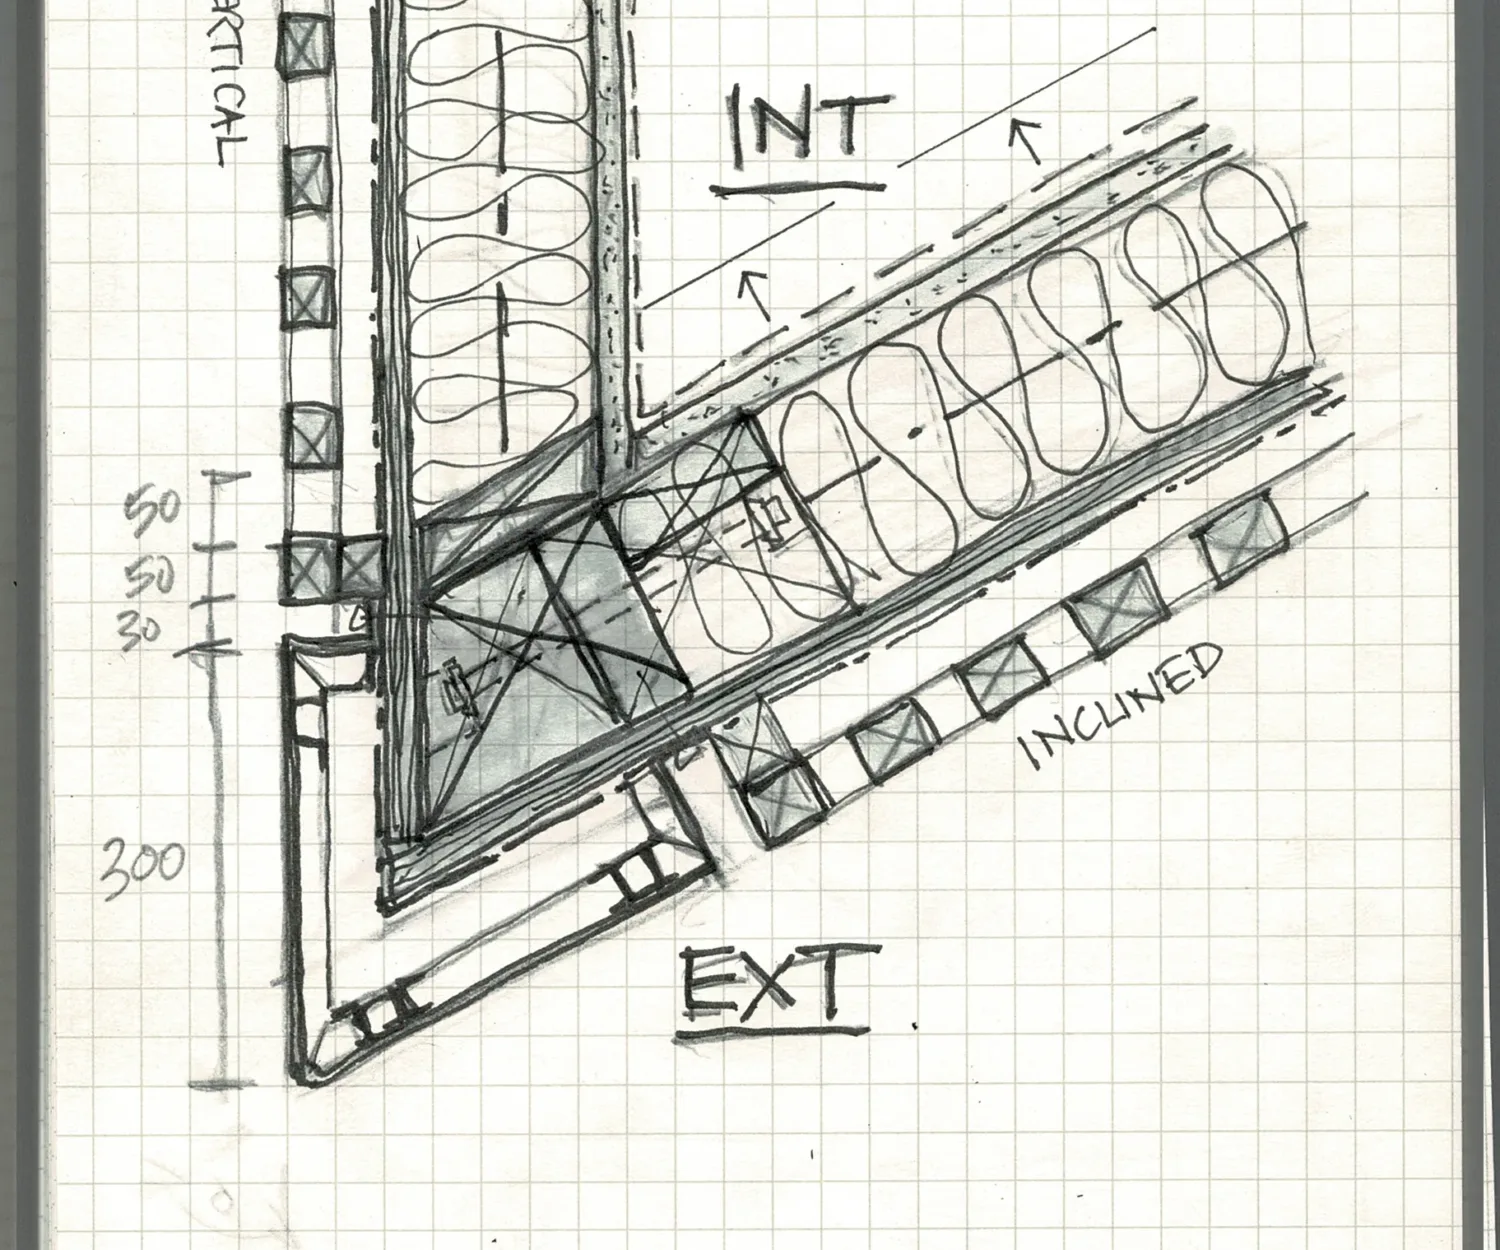
Architecture, Design, Details, Drawing, Facade, Interiors, Residential Construction Detail Sketch - Exterior Wall Inclined Corner 08 Feb 2023 Construction Detail Sketches Construction detail sketches are not just a way to bring a design to reality but are also design tools themselves.… STEAD
Architecture, Design, Interiors, Renderings, Residential Sasayaki Matsu - Schematic Design Interior - L1 Living Room 03 Feb 2023 Sasayaki Matsu Residence Sneak Preview Here is a sneak preview of the Schematic Design of Sasayaki Matsu residence in Niseko, Hokkaido, Japan. In Japanese, Sasayaki… STEAD
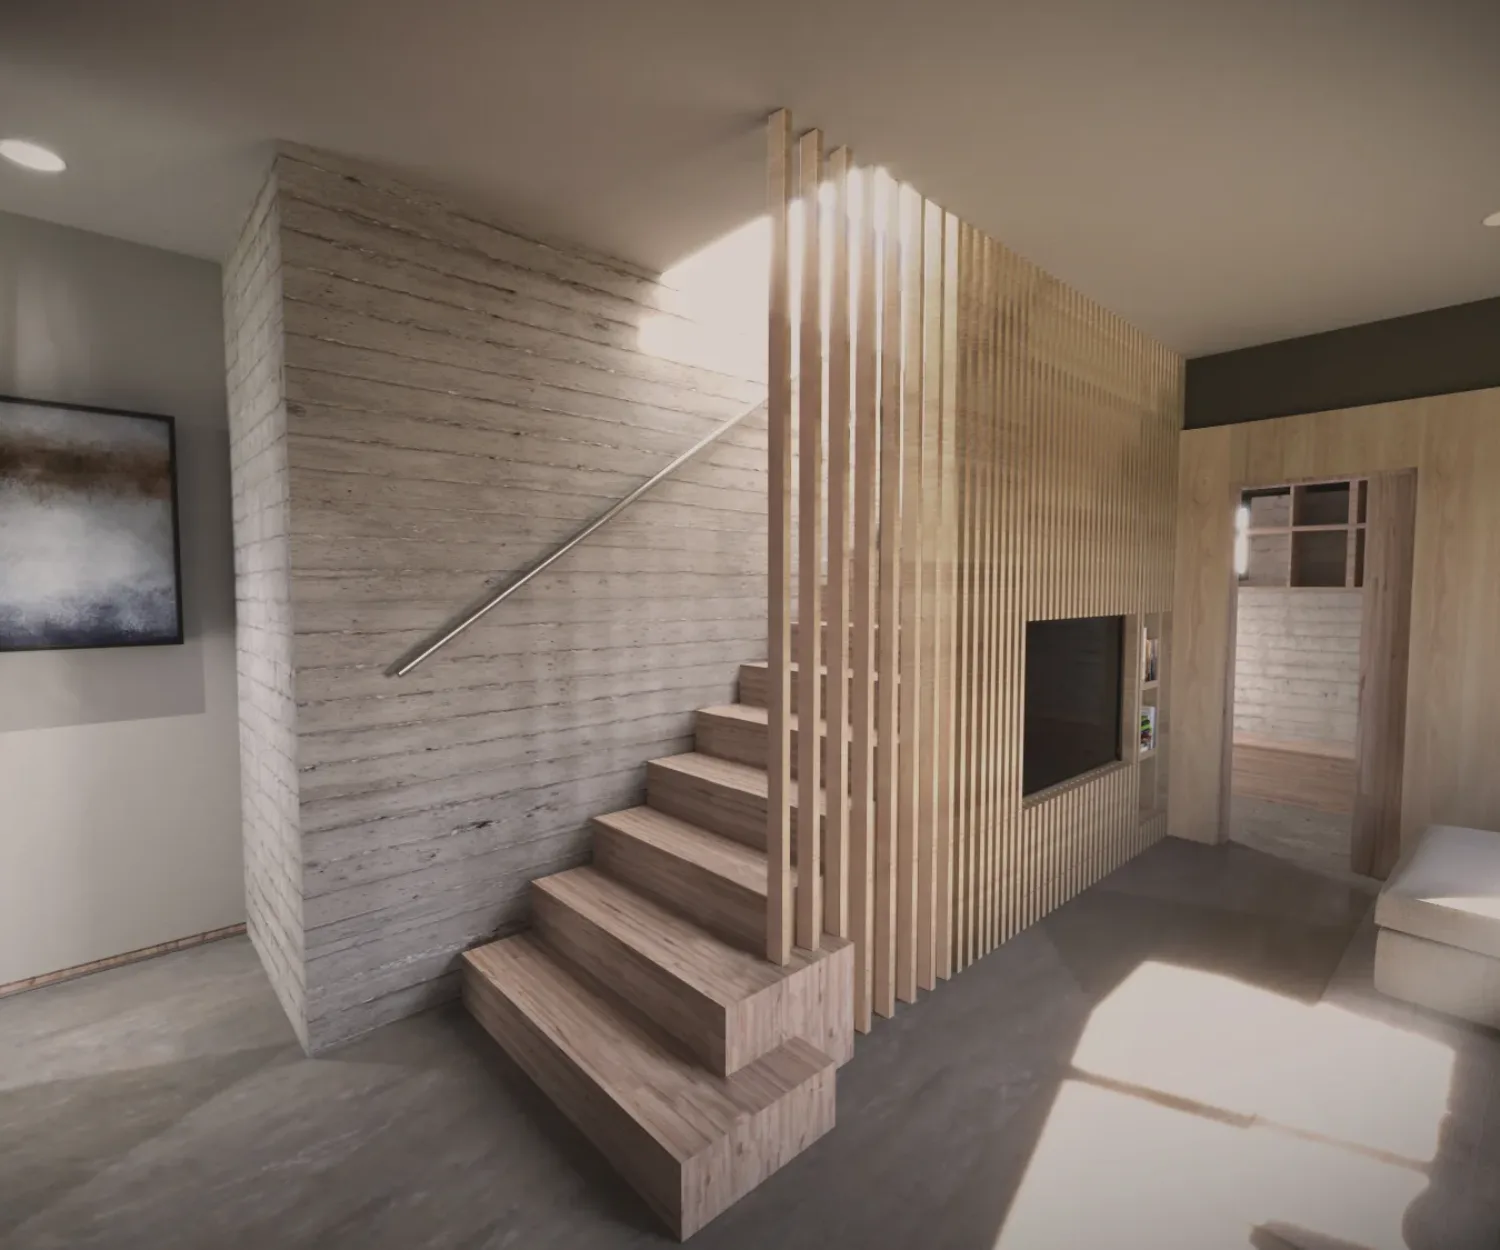
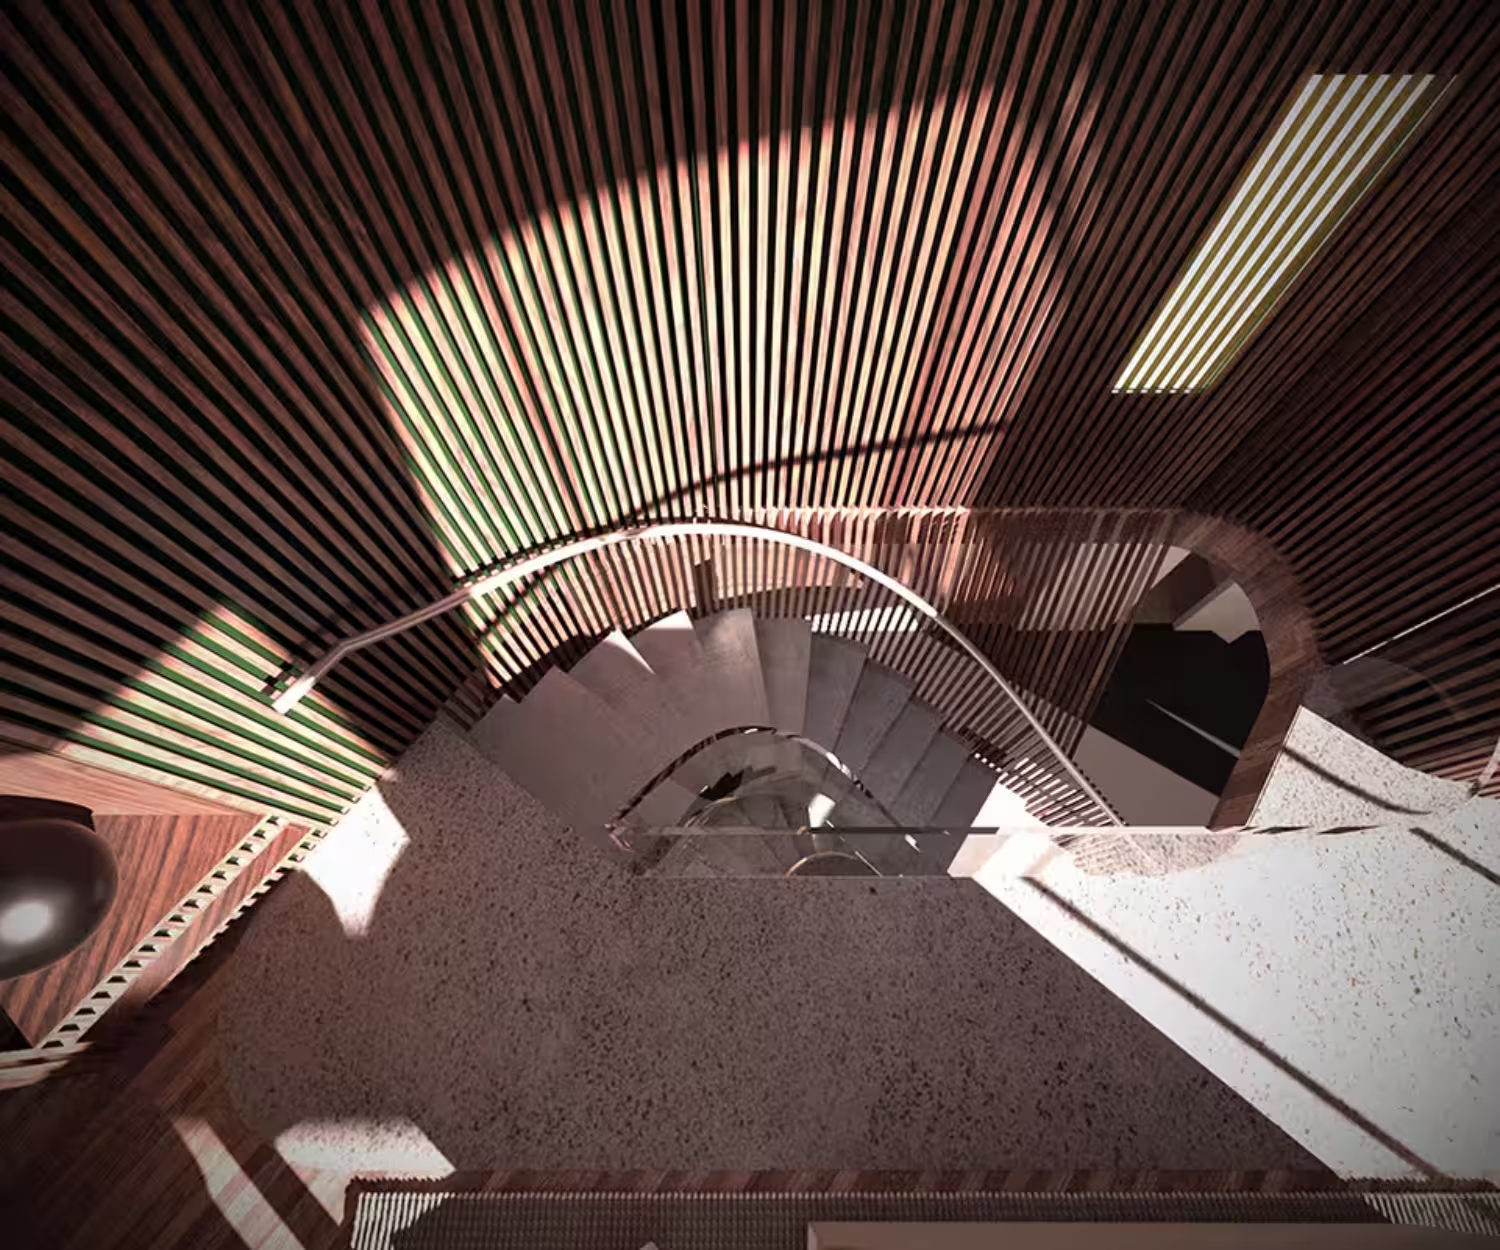
3D Modeling, Architecture, Drawing, Facade, Interiors, Parametric, Renderings, Residential Griffin House Staircase Rendering - Niseko, Japan 02 Feb 2023 Origami House Staircase Diagrams The staircase of the Origami House, in Niseko Japan, is a curved winder stair designed to resolve the geometry of… STEAD