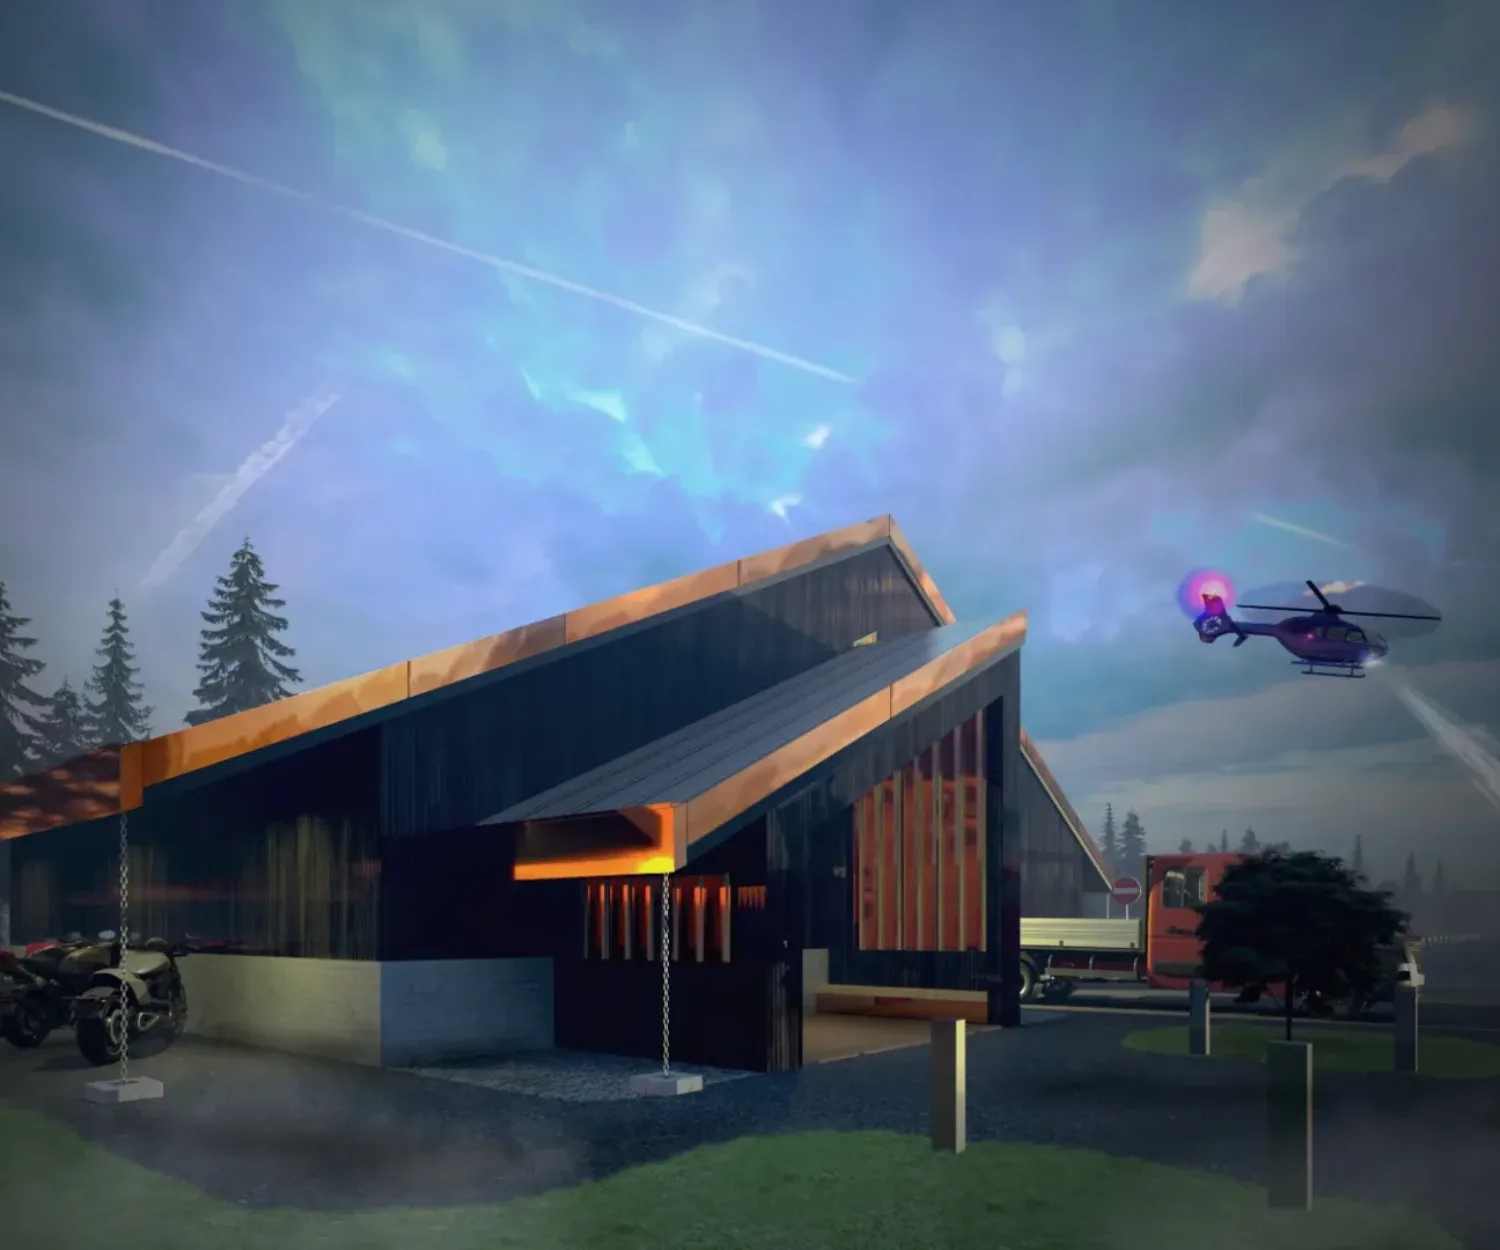
Architecture, Commercial, Design, Facade, Industrial, Japan Makkari AeroPark Shed Exterior Perspective Rendering 26 Sep 2023 Makkari Hokkaido AeroPark Shed STE-AD is pleased to announce the design of the Makkari AeroPark Shed, a new project commissioned by a client with aspirations… STEAD
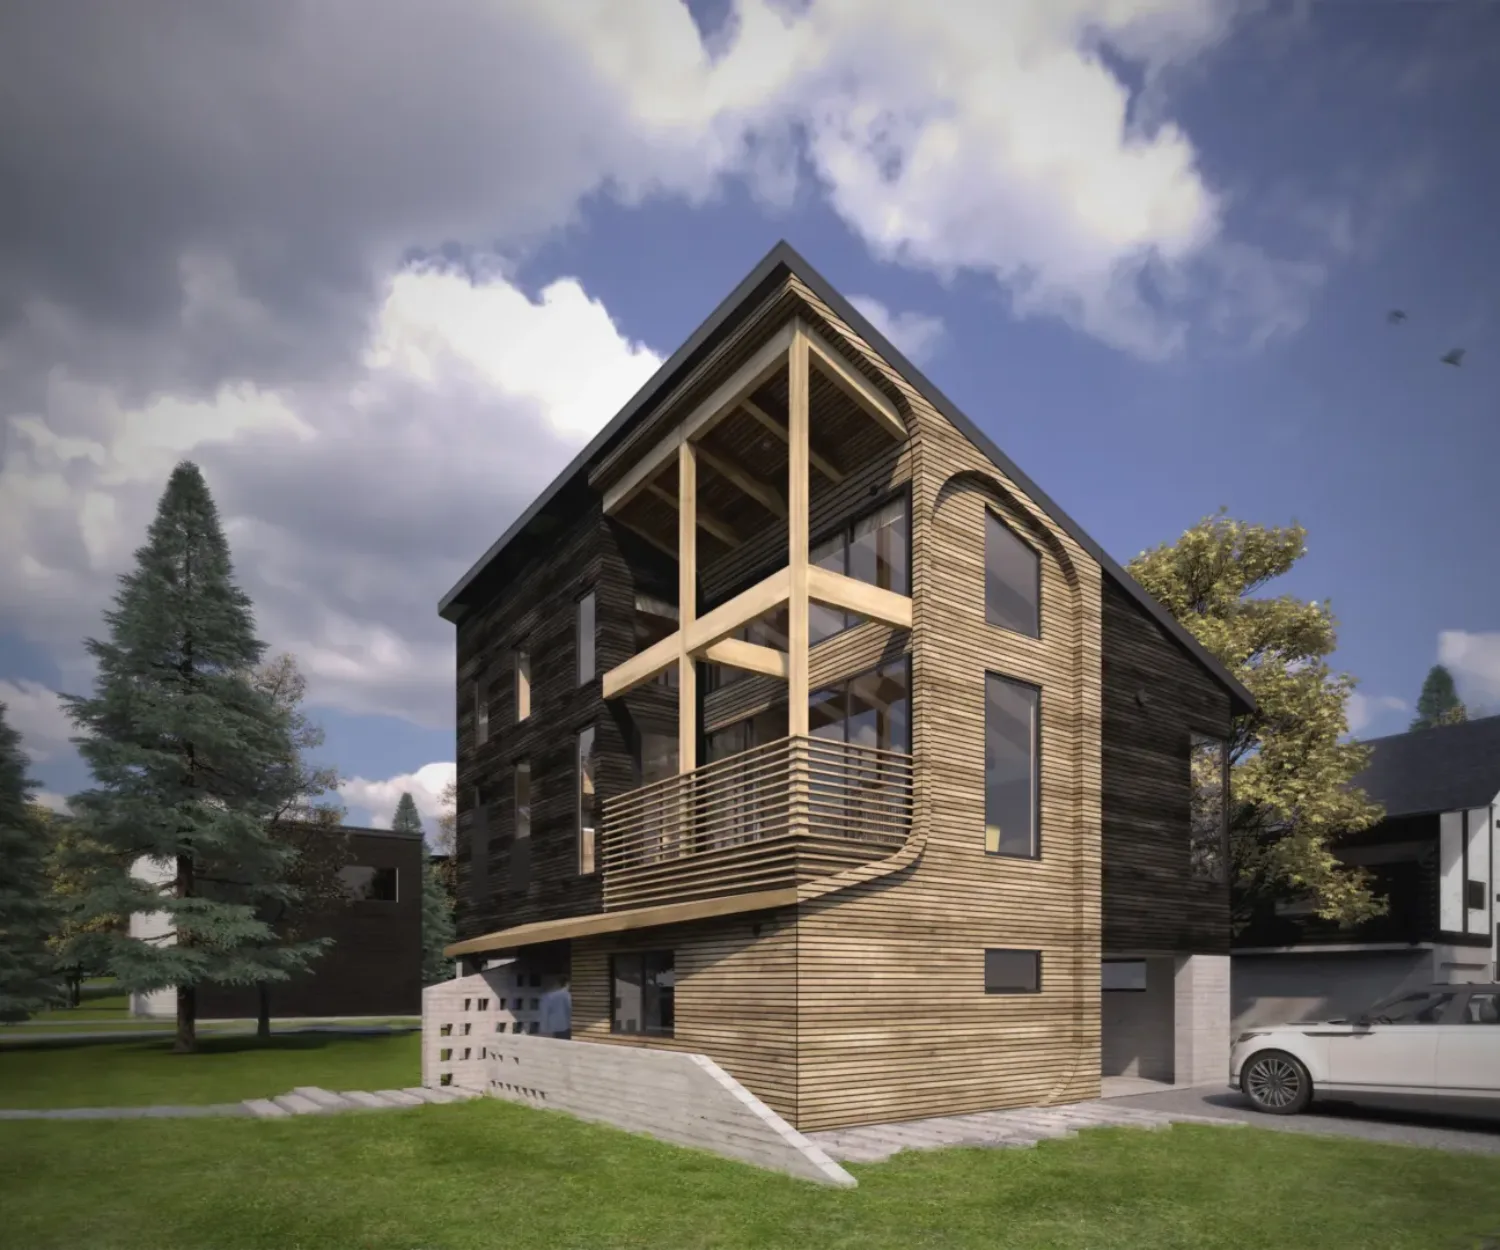
3D Modeling, Architecture, Design, Facade, House, Interiors, Japan, Lifestyle, Modular, Parametric, Renderings, Residential Sasayaki Matsu Exterior Rendered Perspective 22 Sep 2023 Updated Renderings of Sasayaki Matsu We are excited to share the updated exterior perspective renderings of Sasayaki Matsu, a new residential development in Niseko, Japan.… STEAD
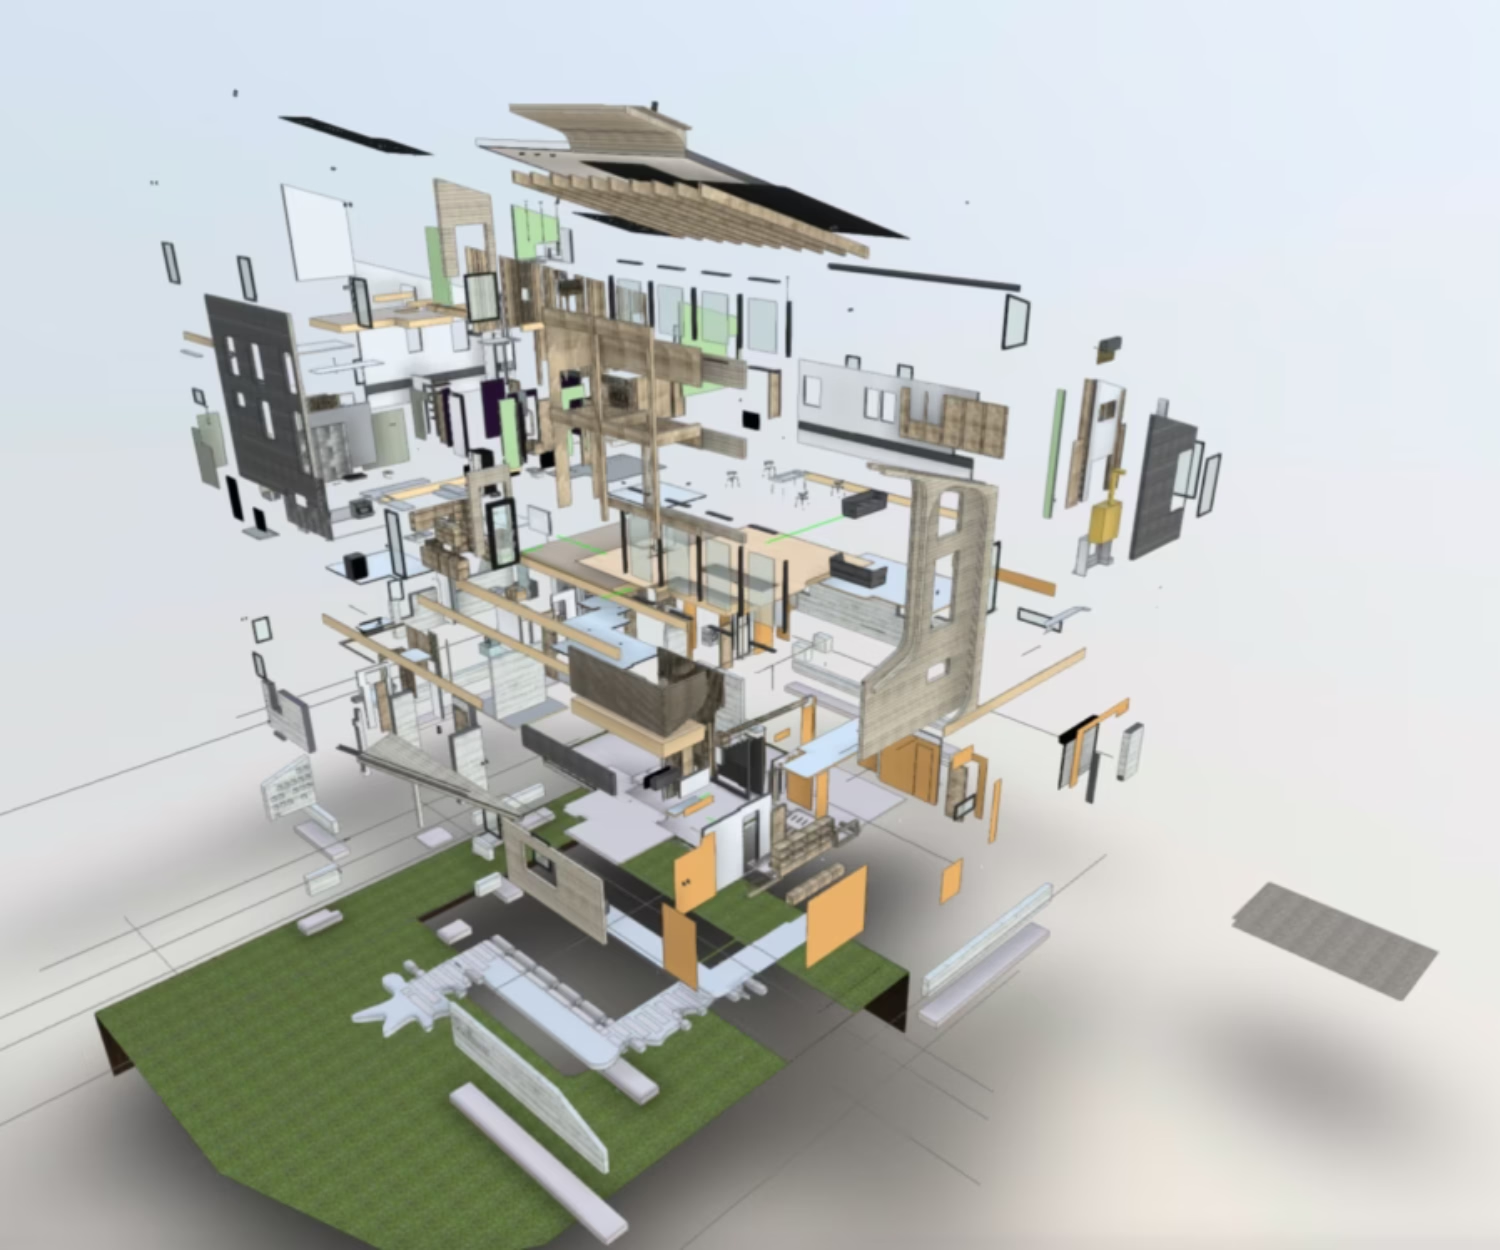
3D Modeling, Architecture, BIM, Design, Facade, House, Interiors, Japan BIM Model Exploded Exterior Perspective 18 Sep 2023 BIM – Building Information Model of a House Building Information Modeling (BIM) is a digital representation of a building that can be used to create a single source… Sean
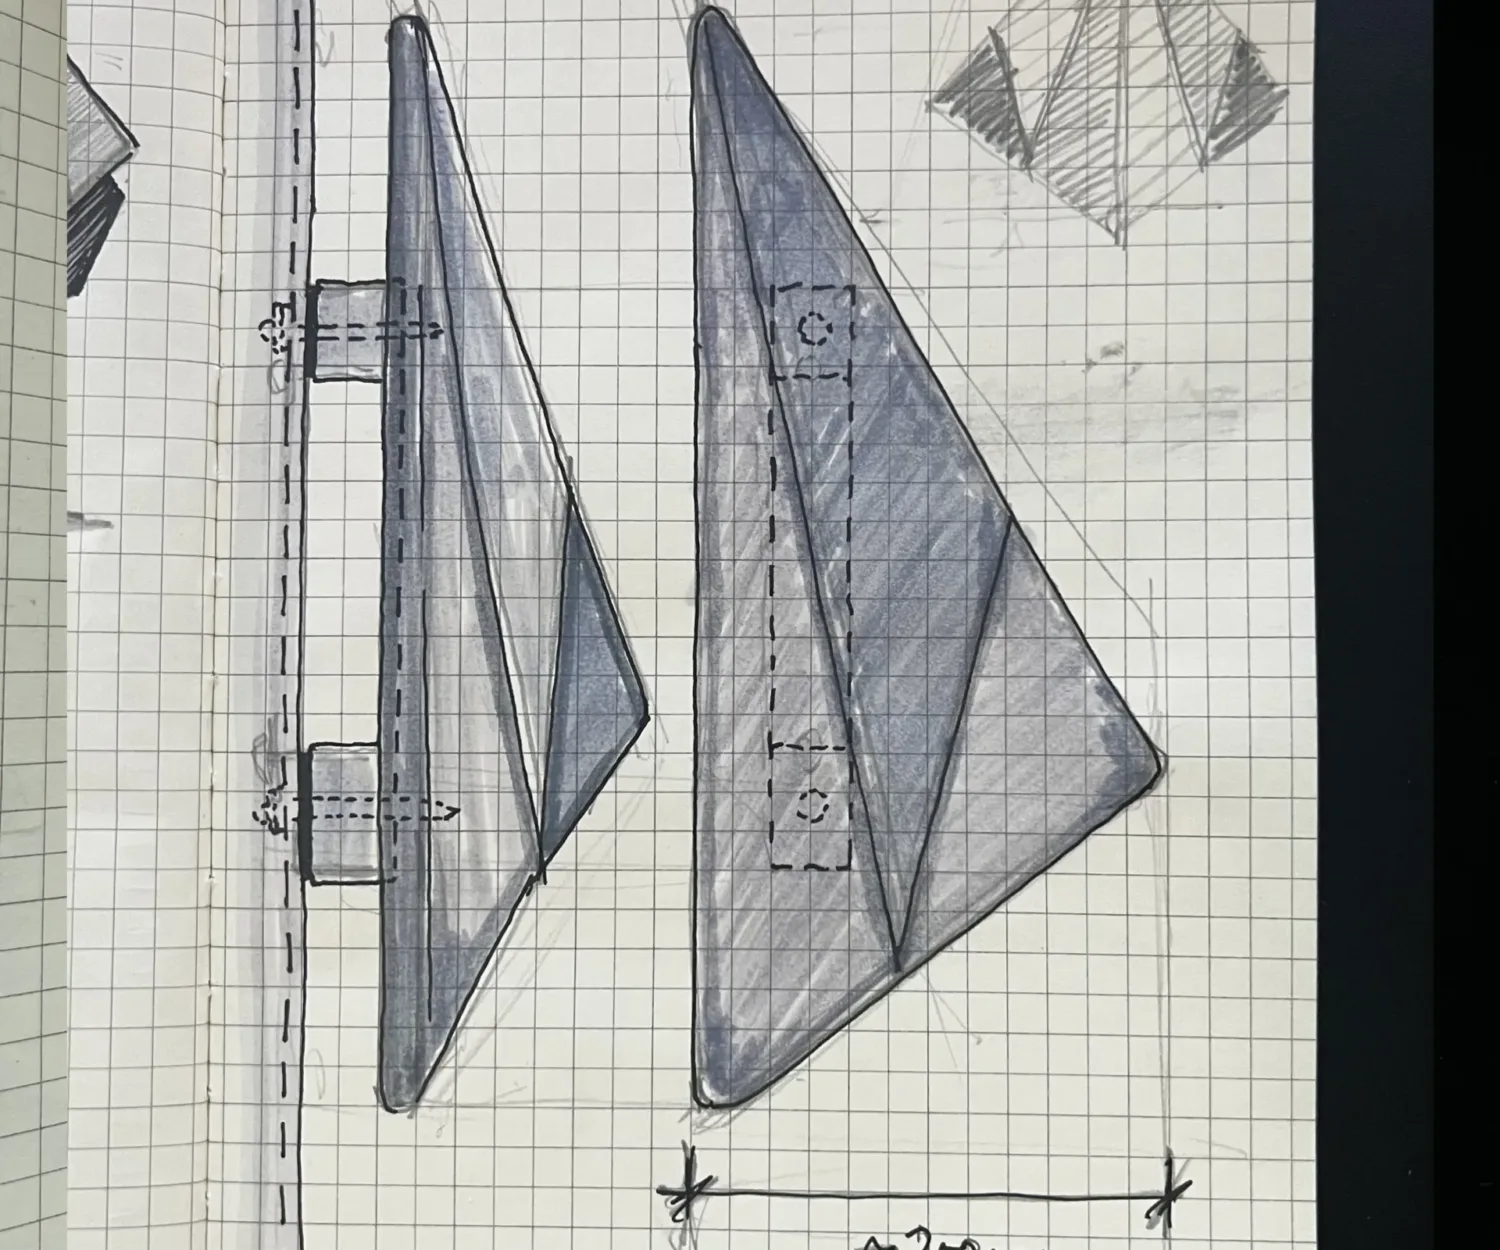
Architecture, Design, Drawing, Facade, House, Residential Concept sketch for an exterior door pull custom-made from solid hardwood 15 Sep 2023 Notebook Sample – Sketches for a House: Exteriors In our previous post, we discussed the importance of interior sketches in the architectural design process. Today, we're taking a… STEAD
Architecture, Drawing, House, Interiors, Residential Timber Ceiling Angled Detail with Recessed Light Slot 14 Sep 2023 Notebook Sample – Sketches for a House: Interiors The process of designing a bespoke house is a complex one, and it all starts with sketches. These sketches allow… STEAD
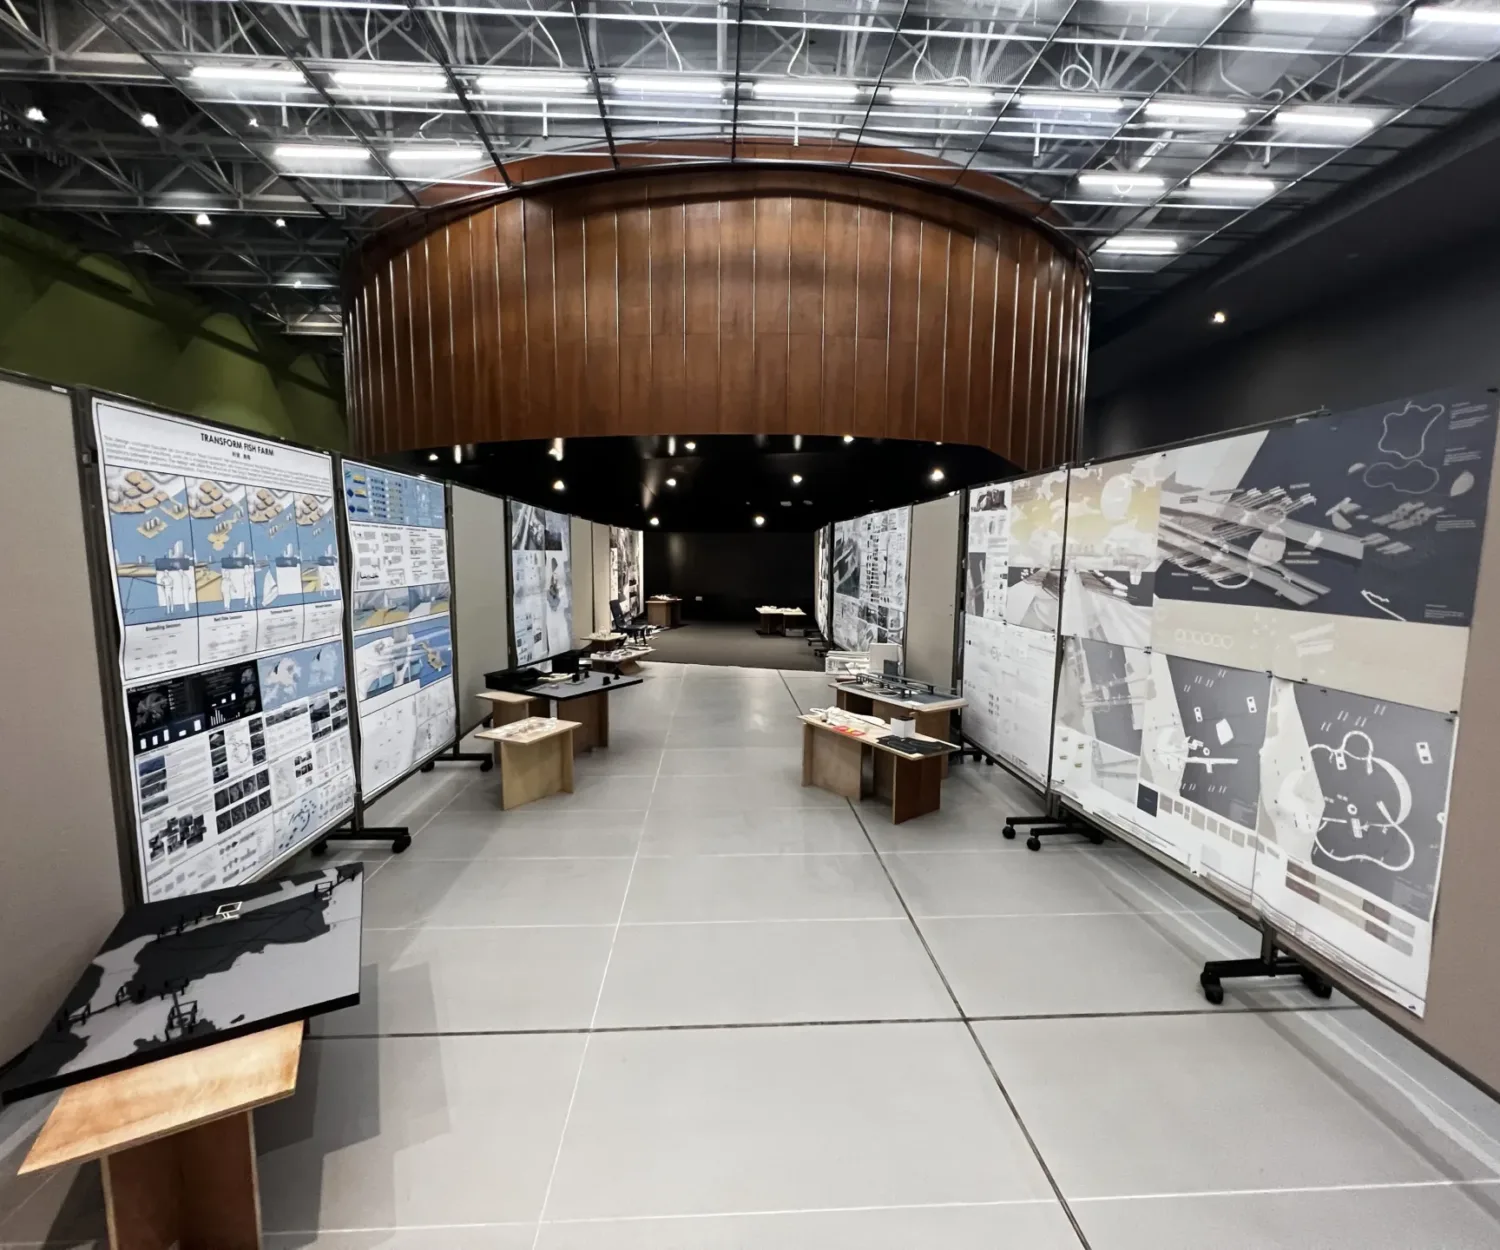
Architecture, Education 24 May 2023 Master of Architecture 1 Crit at Chu Hai College STEAD had the honor and pleasure of being invited to reside on the Architecture jury panel at the MArch 1… STEAD
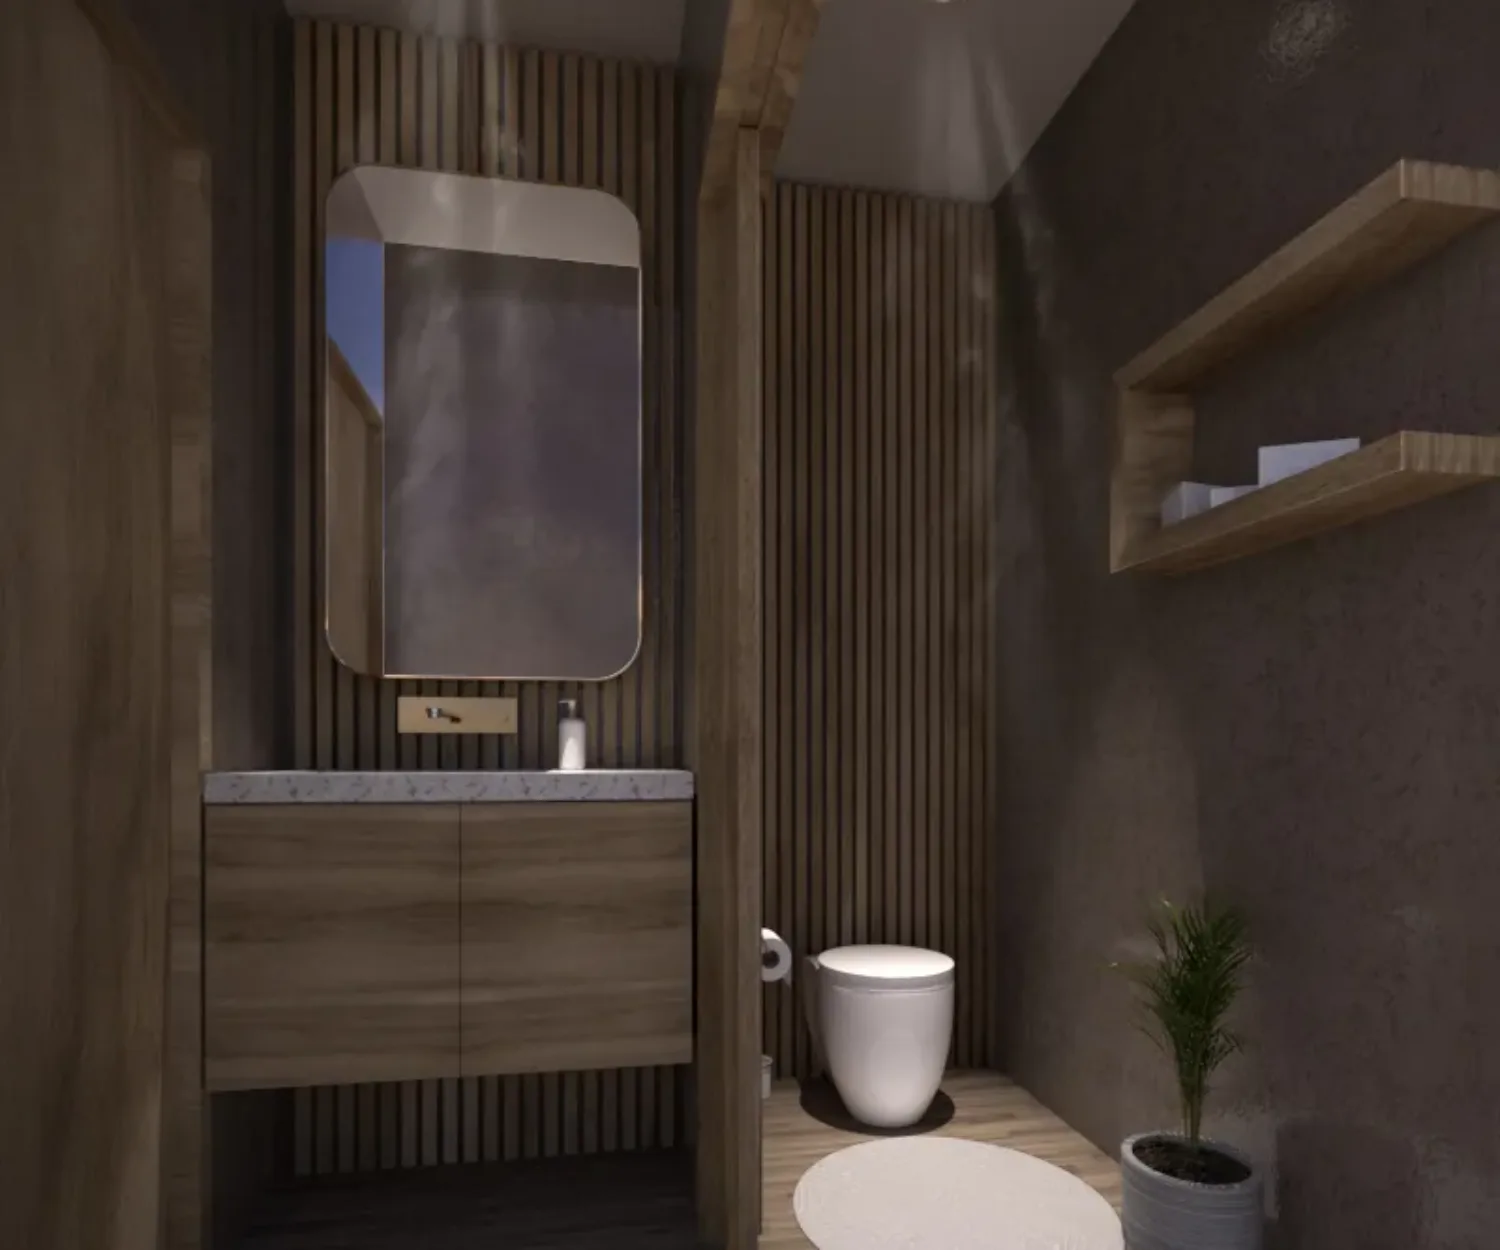
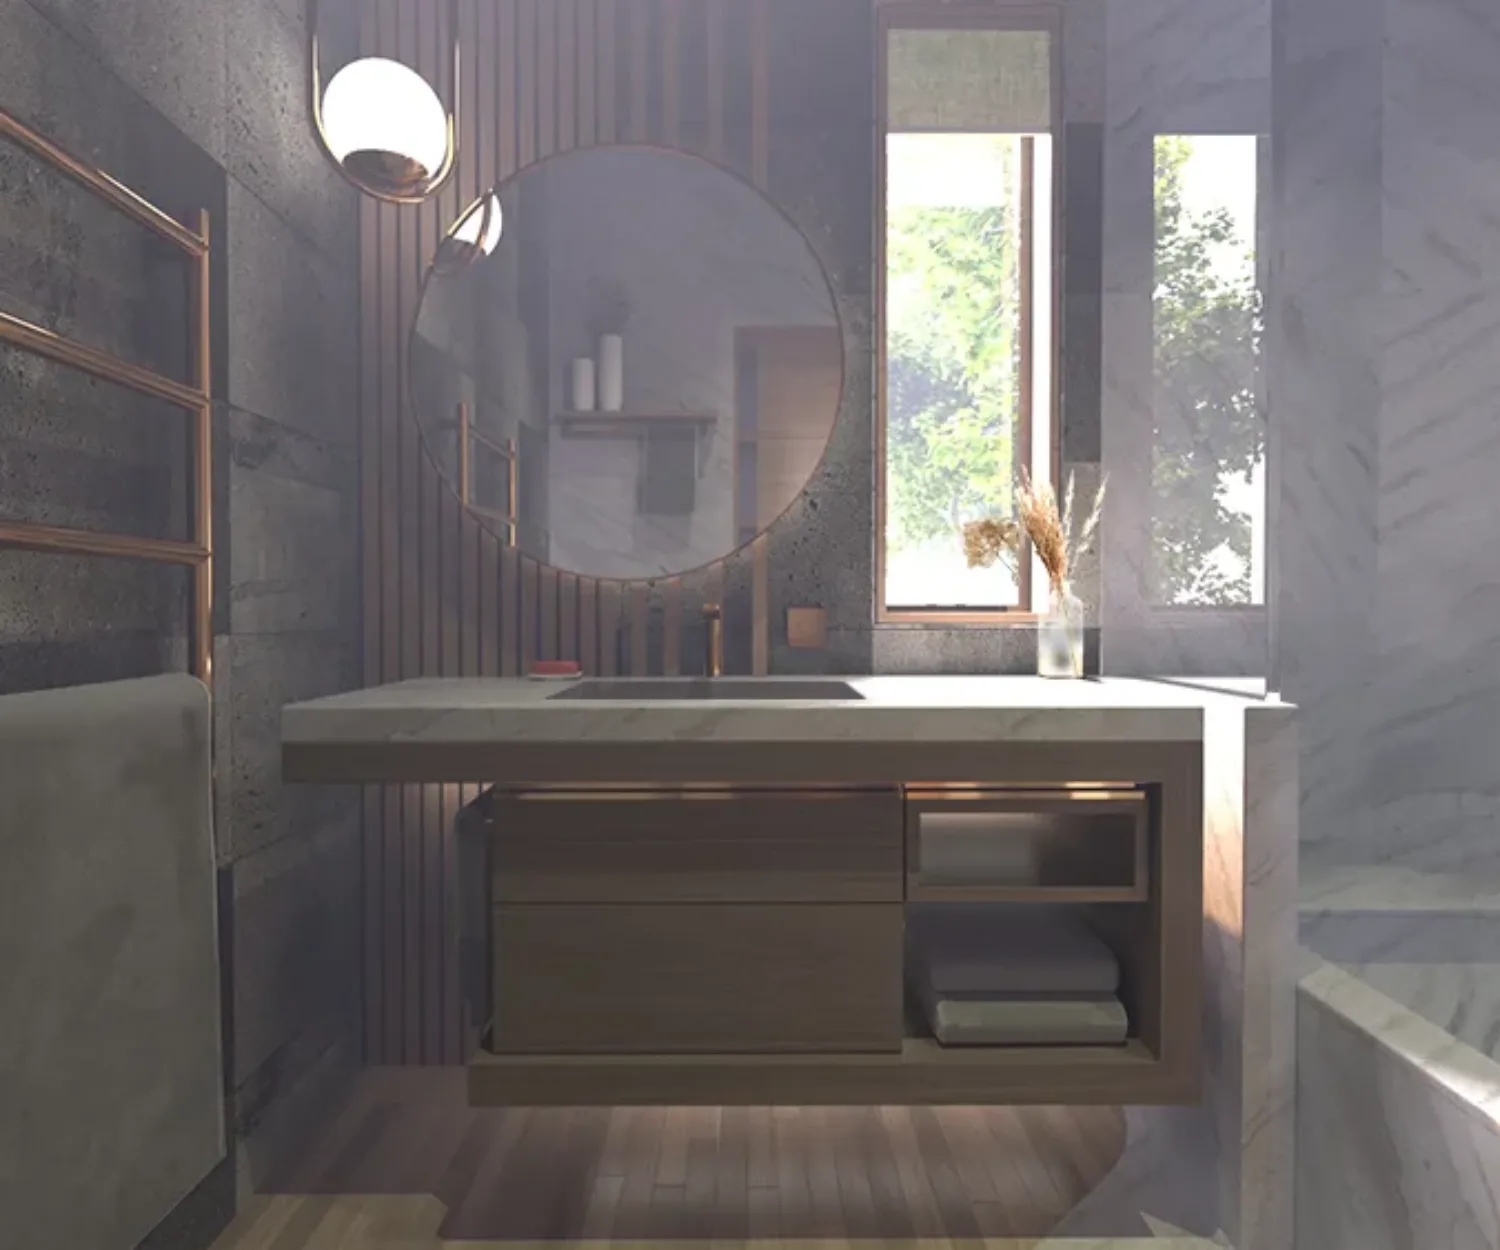
3D Modeling, Architecture, Design, Drawing, House, Interiors, Japan, Modular, Renderings, Residential Sasayaki Matsu - Bathroom 3 Rendering 14 Apr 2023 Bathroom Interior Design Sasayaki Matsu is a house located in a prime area of the ski town of Niseko, Hokkaido, Japan. The house… STEAD
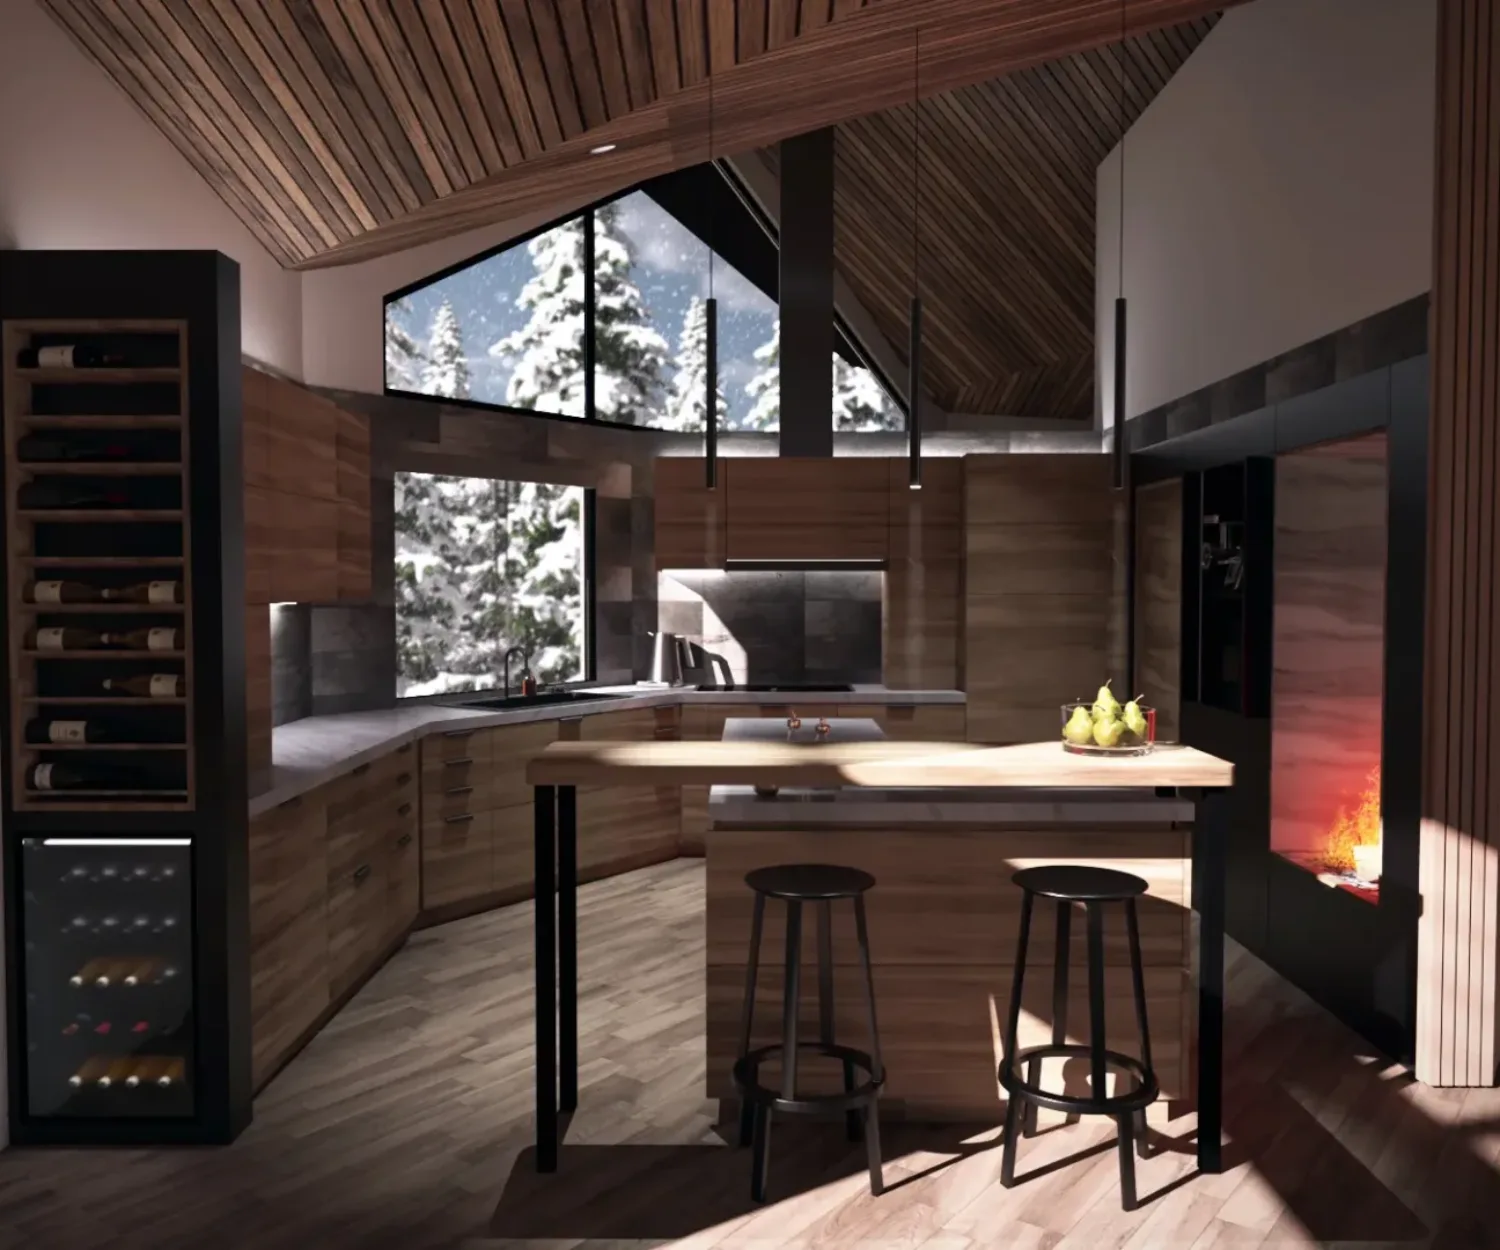
3D Modeling, Architecture, Design, House, Interiors, Lifestyle, Renderings, Residential Griffin House Kitchen Rendering - Design Development 23 Feb 2023 Kitchen Renderings for Origami House Below are the Design Development stage renderings of the kitchen in Origami House in Niseko, Japan. The renderings are developed… STEAD
3D Modeling, Architecture, Design, House, Interiors, Lifestyle, Renderings, Residential Griffin House Bathroom Interior Design Rendering 11 Feb 2023 Concept Rendering for a Bathroom Interior Design Below is a Concept Rendering of the Interior Design of the en-suite bathroom of Origami House. There are two bedrooms… STEAD
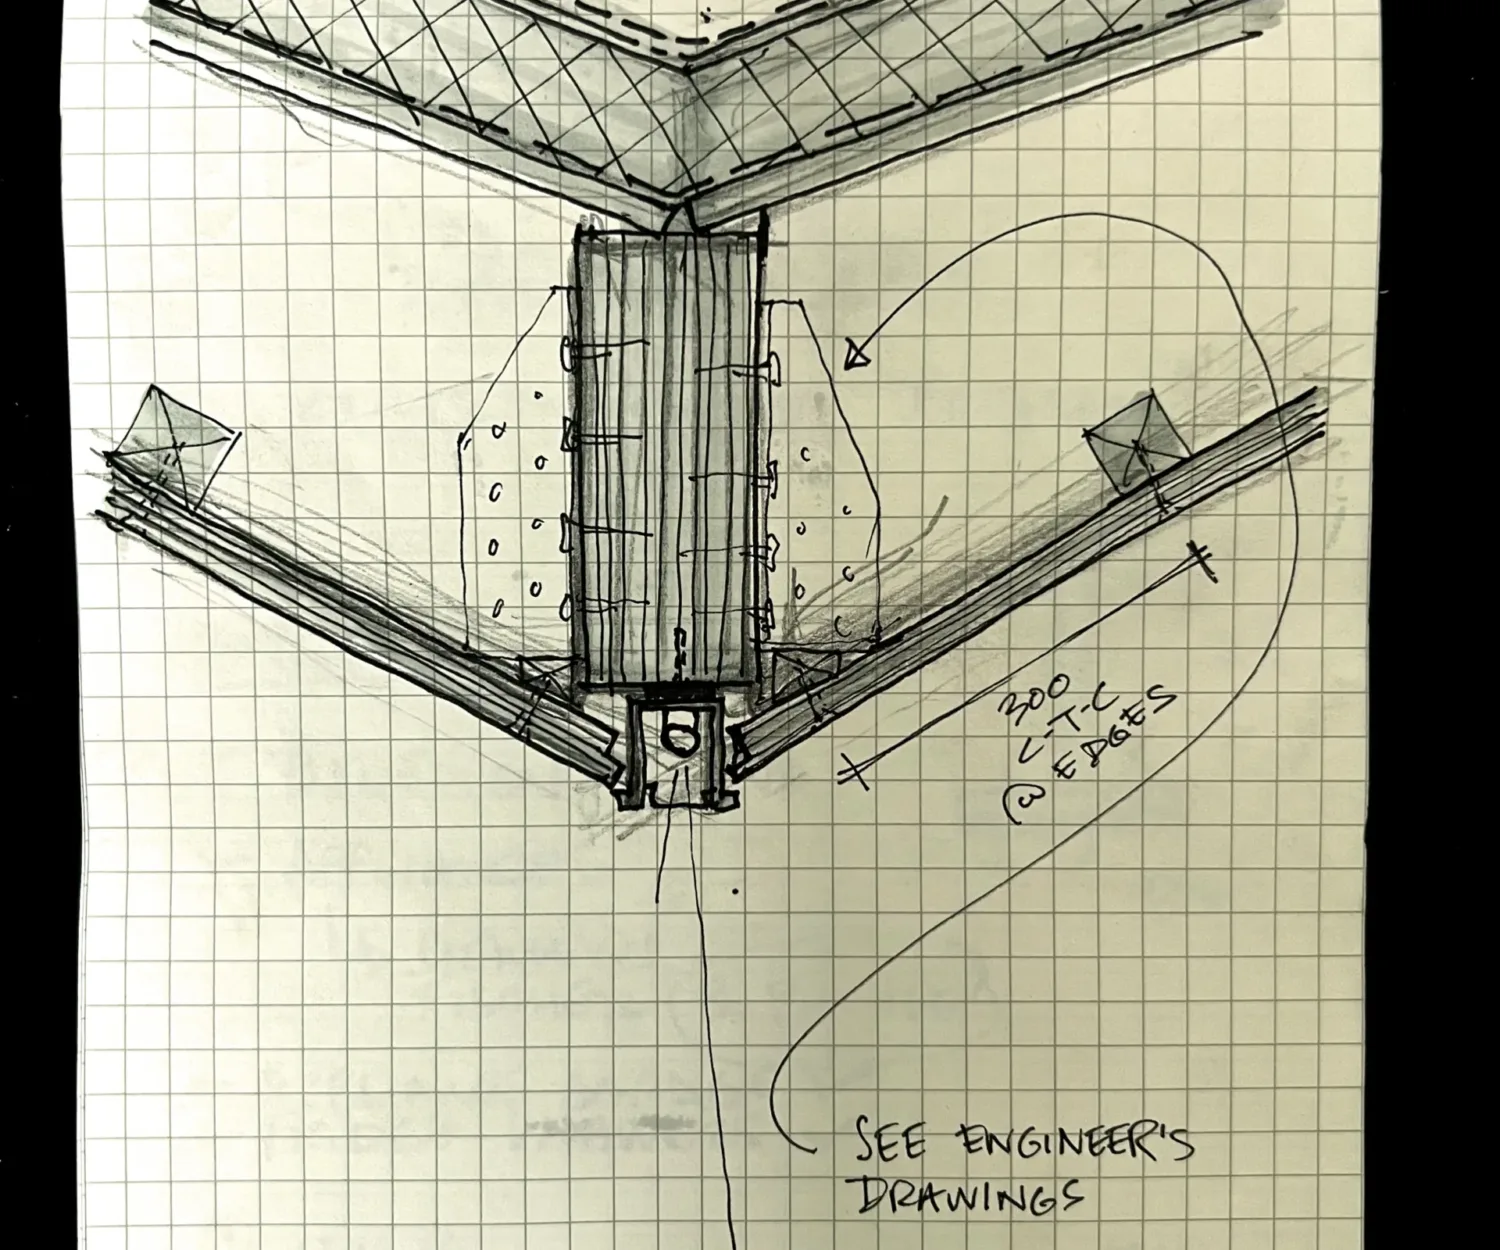
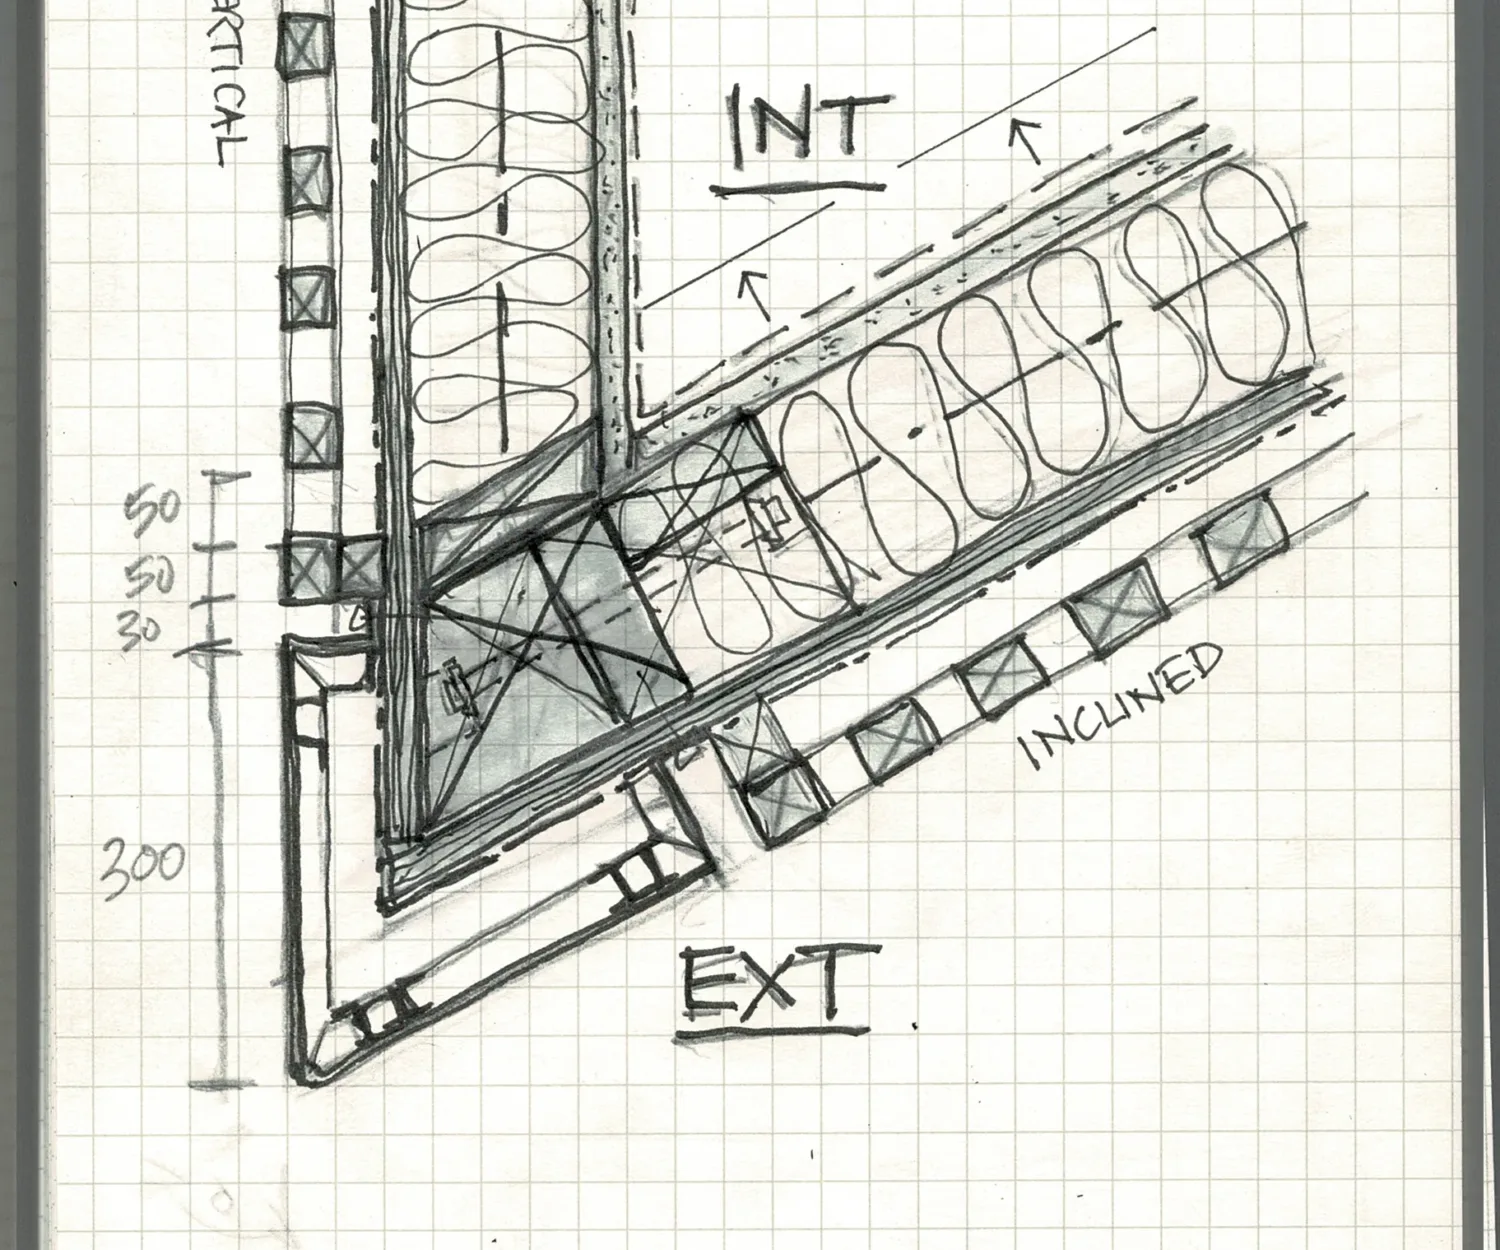
Architecture, Design, Details, Drawing, Facade, Interiors, Residential Construction Detail Sketch - Exterior Wall Inclined Corner 08 Feb 2023 Construction Detail Sketches Construction detail sketches are not just a way to bring a design to reality but are also design tools themselves.… STEAD