Commercial, Construction, Interiors, News, Office, Renderings 29 Apr 2025 Charterama Commercial Office Space Sean
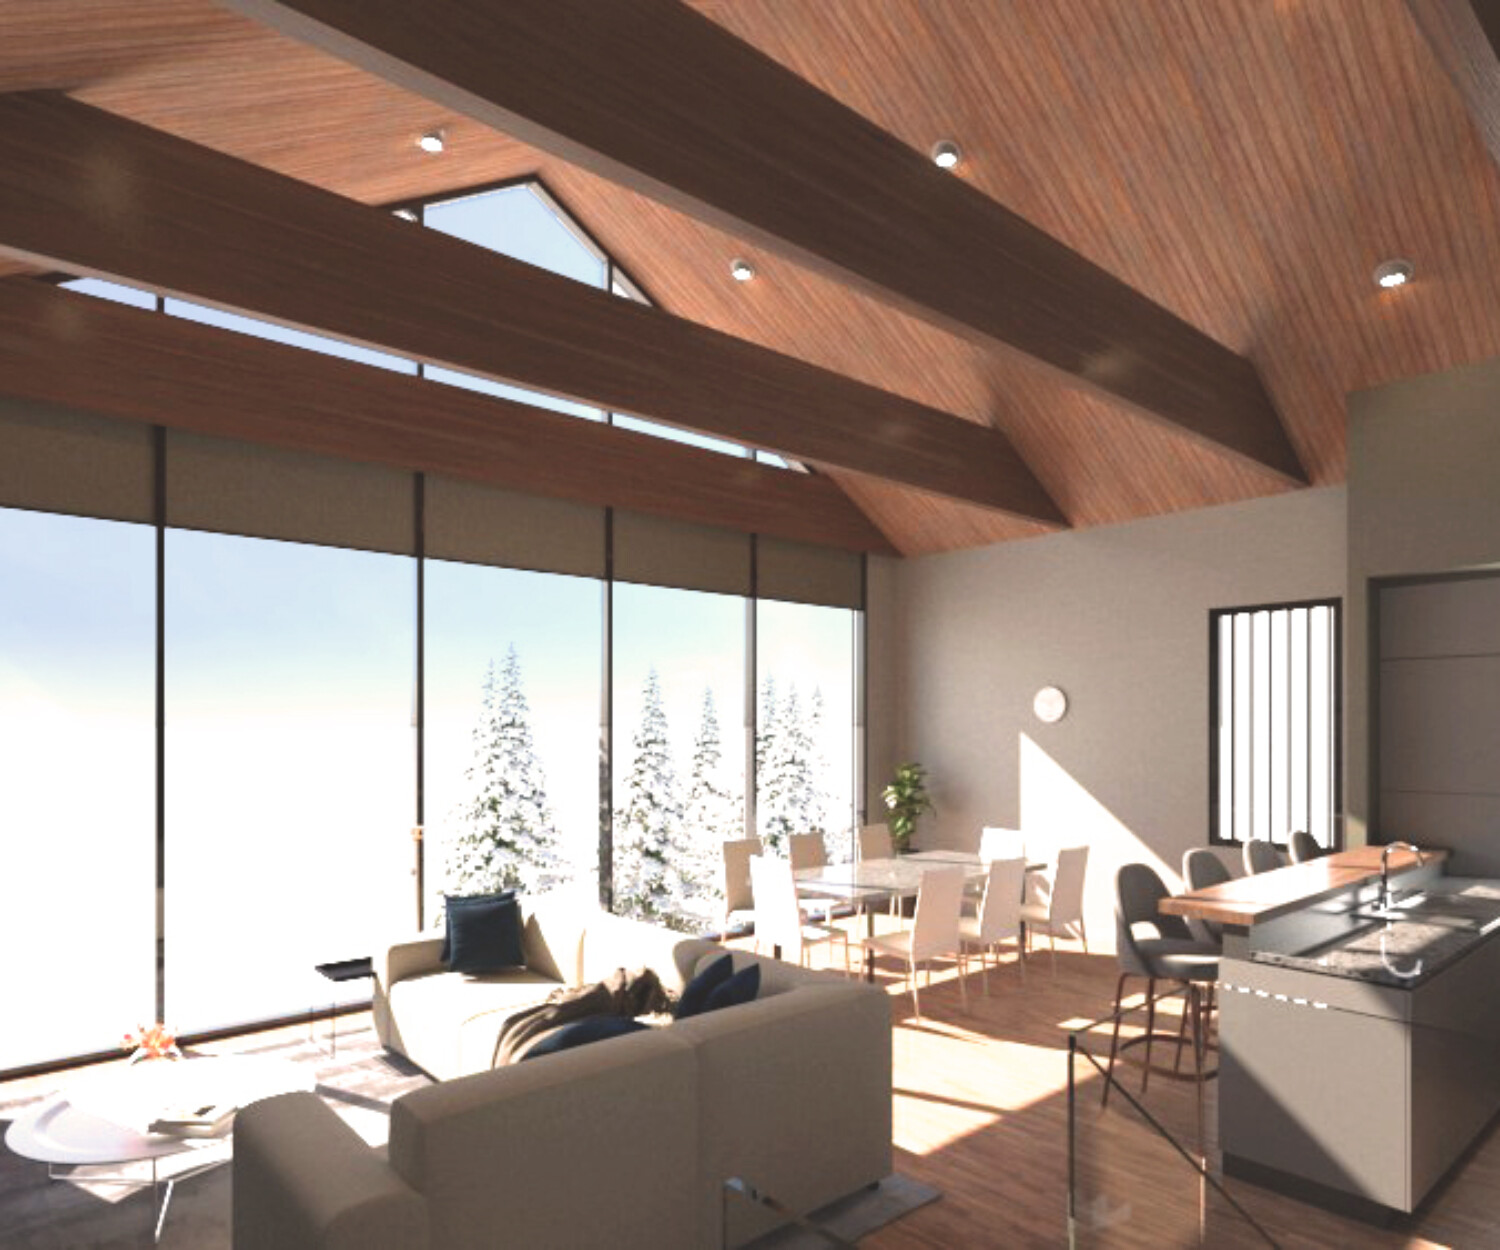
Architecture, Construction, Design, House, Interior Design, Interiors, Japan, News, Renderings, Residential 28 Apr 2025 Kabayama House – Design Options Sean
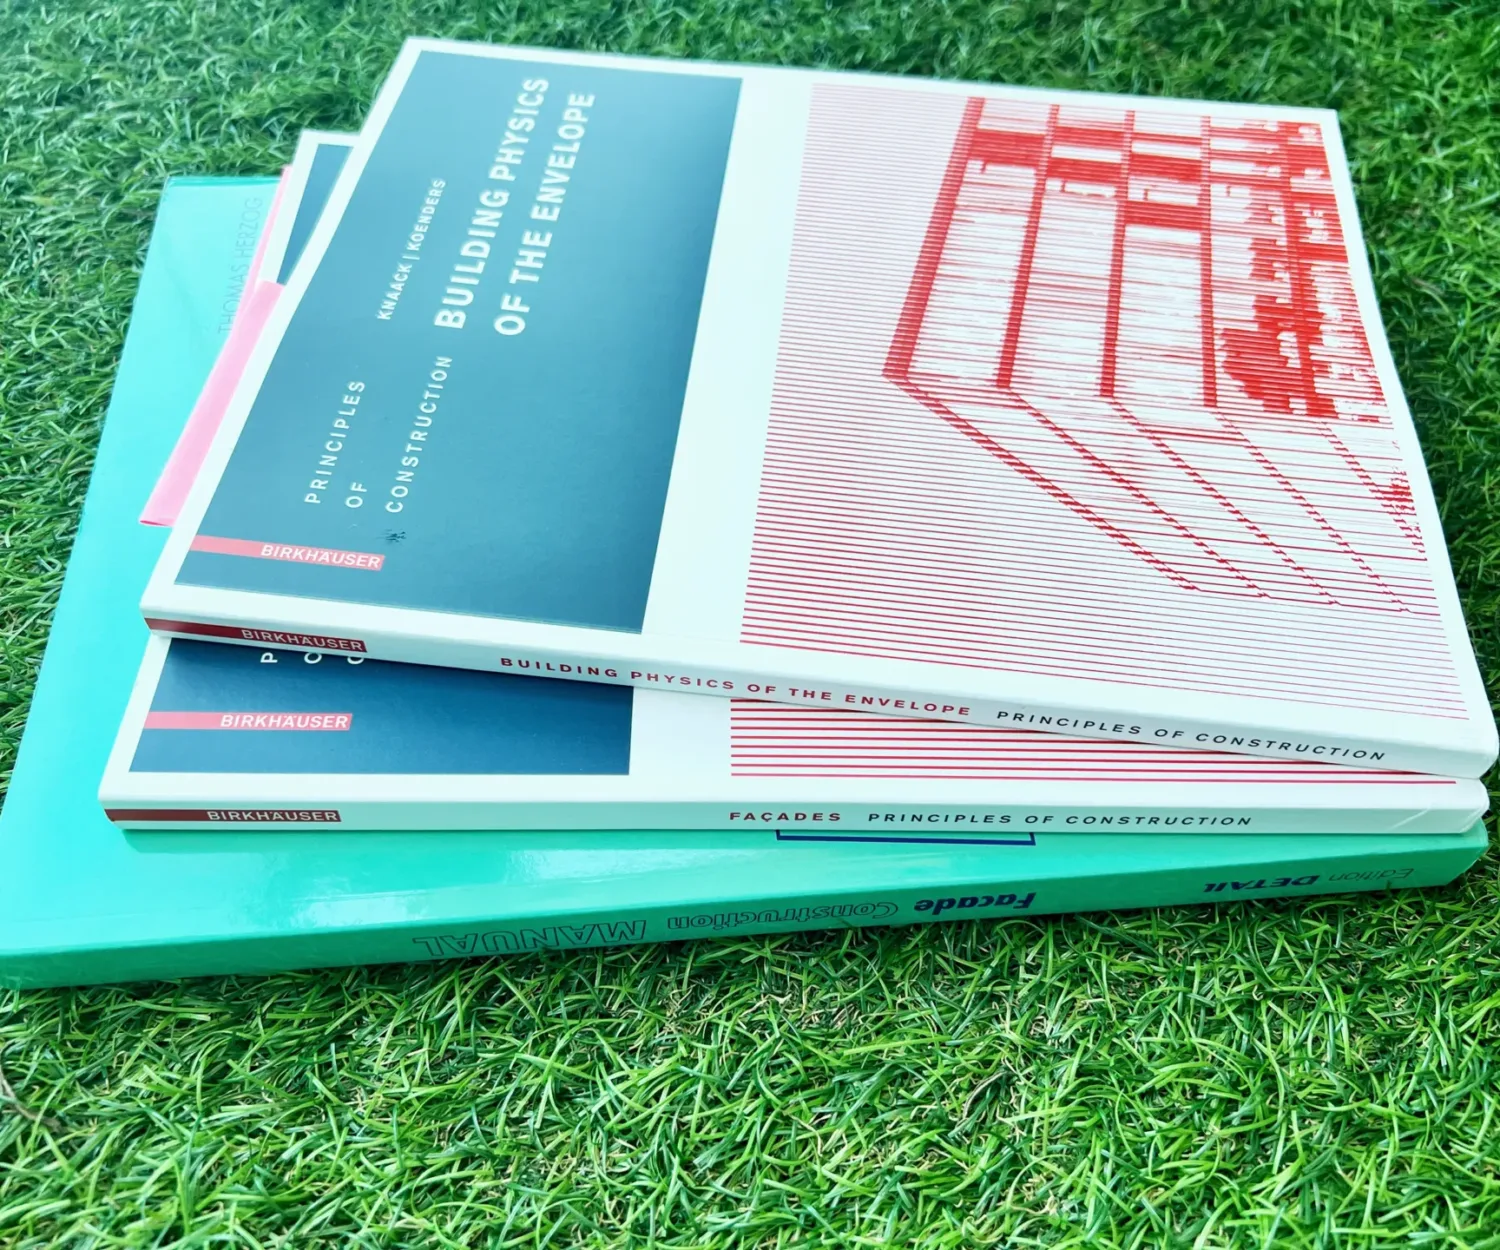
Architecture, Facade 12 Mar 2024 Exterior Reading Deep Dives: Facade Detailing We're having some pleasant weather in Hong Kong today after a few days of cold and cloudy conditions. It's a… Sean
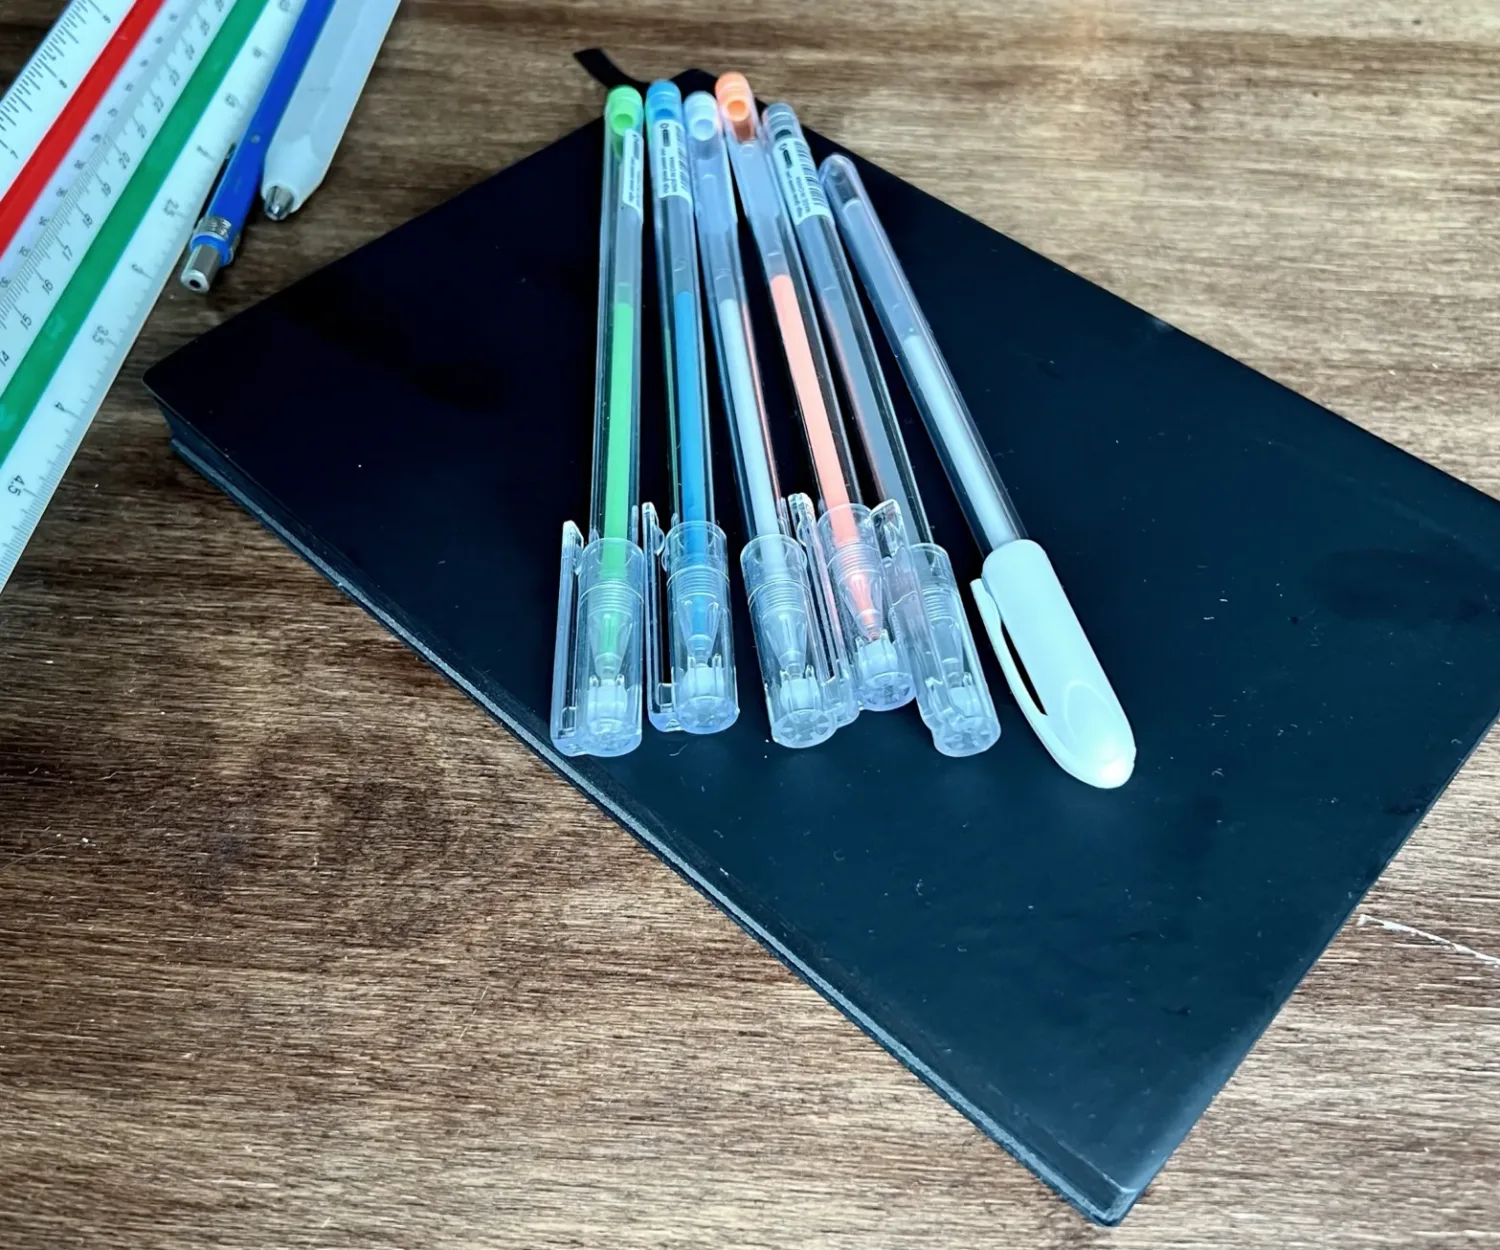
Architecture, Drawing 10 Mar 2024 Sketch Inversed: Night Mode for the Architect’s Sketchbook Ever get that feeling of needing a fresh perspective? As an architect who's spent years staring at black CAD screens,… Sean

Architecture, Design, Facade, Furniture, Industrial, Interiors, Modular, Parametric, Renderings, Residential 06 Oct 2023 Origami House – Timber Door Handle Renderings The Origami House, an architecturally unique residence located in Kutchan, near Niseko, Hokkaido, Japan, recently revealed two new renderings of… STEAD
Architecture, Commercial, Design, Facade, Industrial, Japan Makkari AeroPark Shed Exterior Perspective Rendering 26 Sep 2023 Makkari Hokkaido AeroPark Shed STE-AD is pleased to announce the design of the Makkari AeroPark Shed, a new project commissioned by a client with aspirations… STEAD
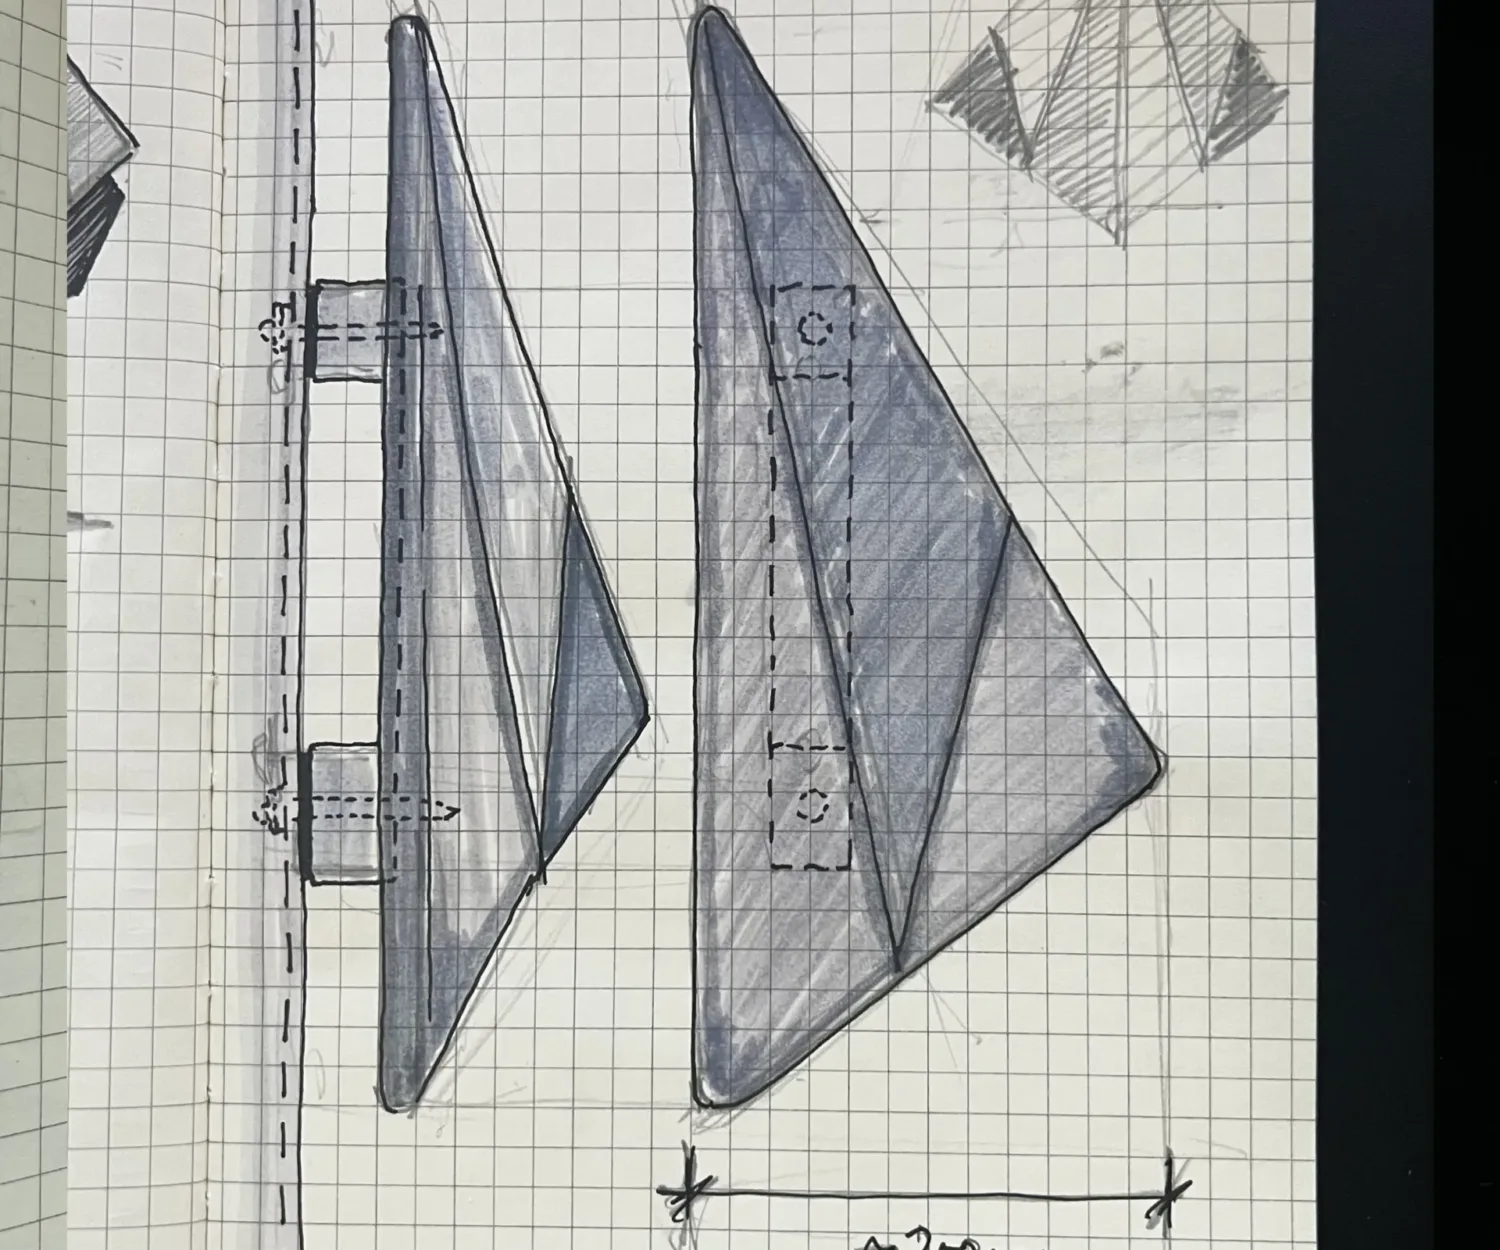
Architecture, Design, Drawing, Facade, House, Residential Concept sketch for an exterior door pull custom-made from solid hardwood 15 Sep 2023 Notebook Sample – Sketches for a House: Exteriors In our previous post, we discussed the importance of interior sketches in the architectural design process. Today, we're taking a… STEAD
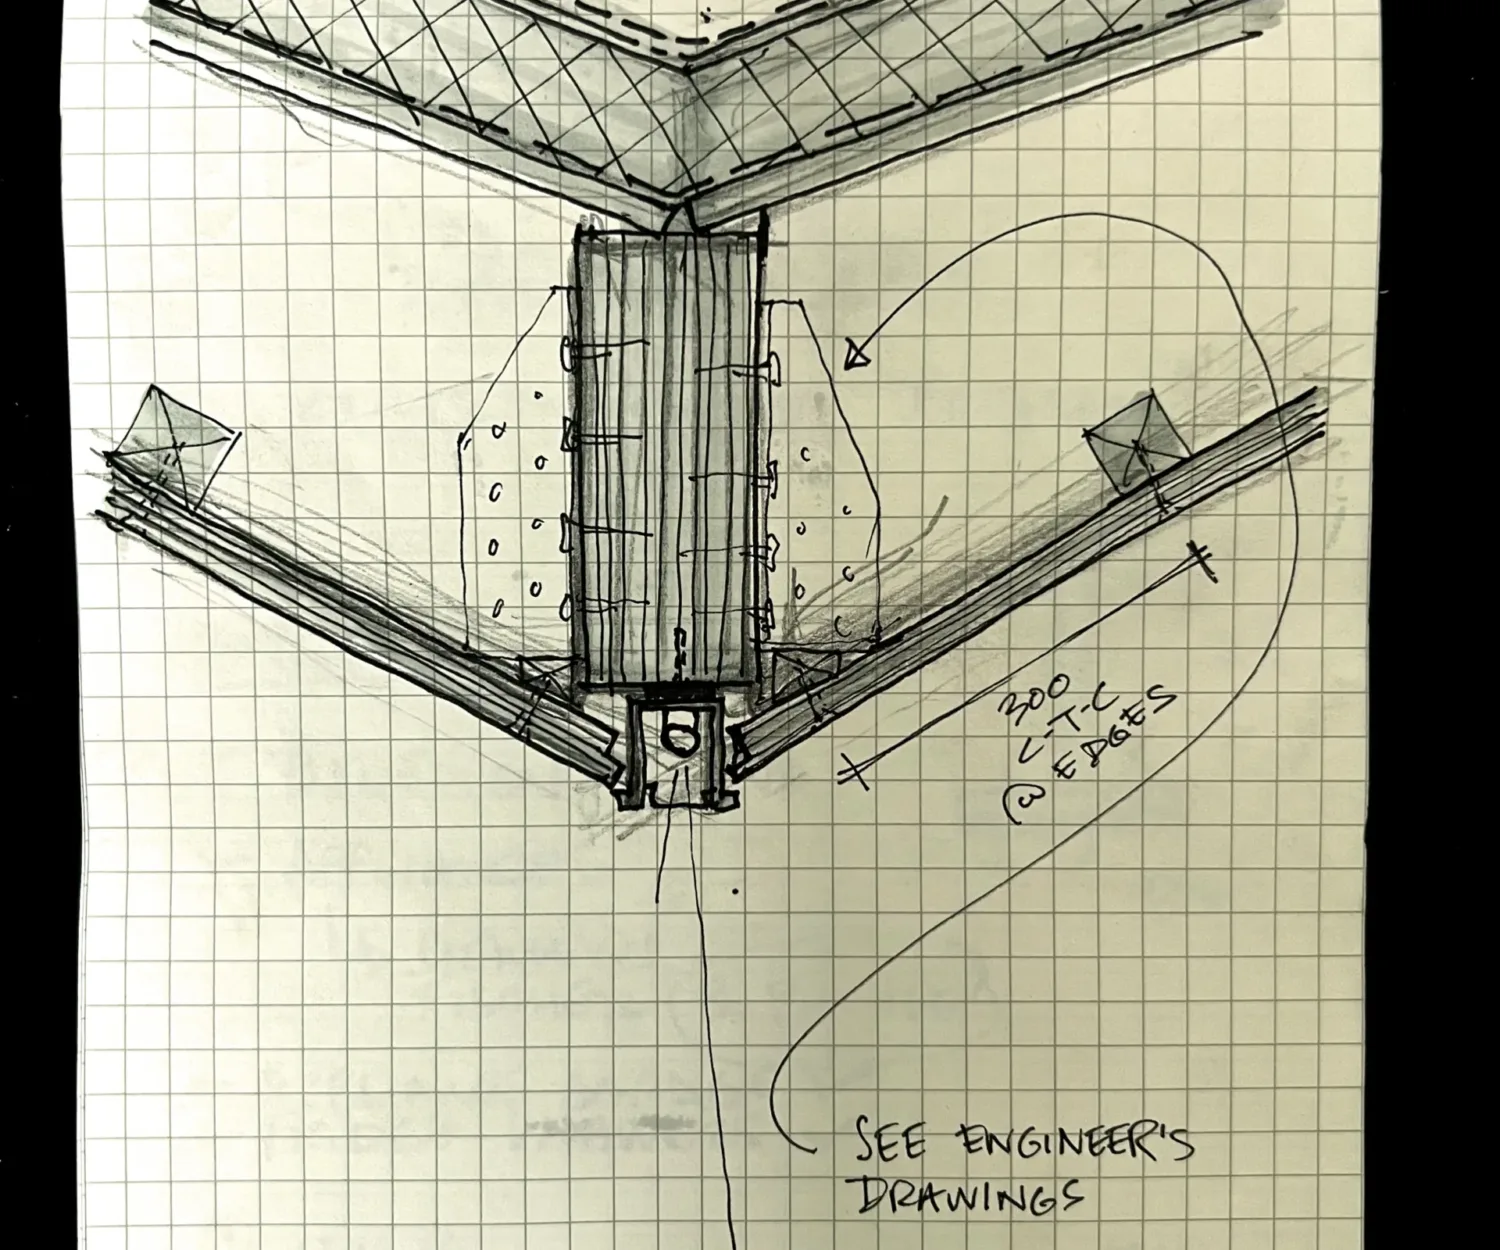
Architecture, Drawing, House, Interiors, Residential Timber Ceiling Angled Detail with Recessed Light Slot 14 Sep 2023 Notebook Sample – Sketches for a House: Interiors The process of designing a bespoke house is a complex one, and it all starts with sketches. These sketches allow… STEAD
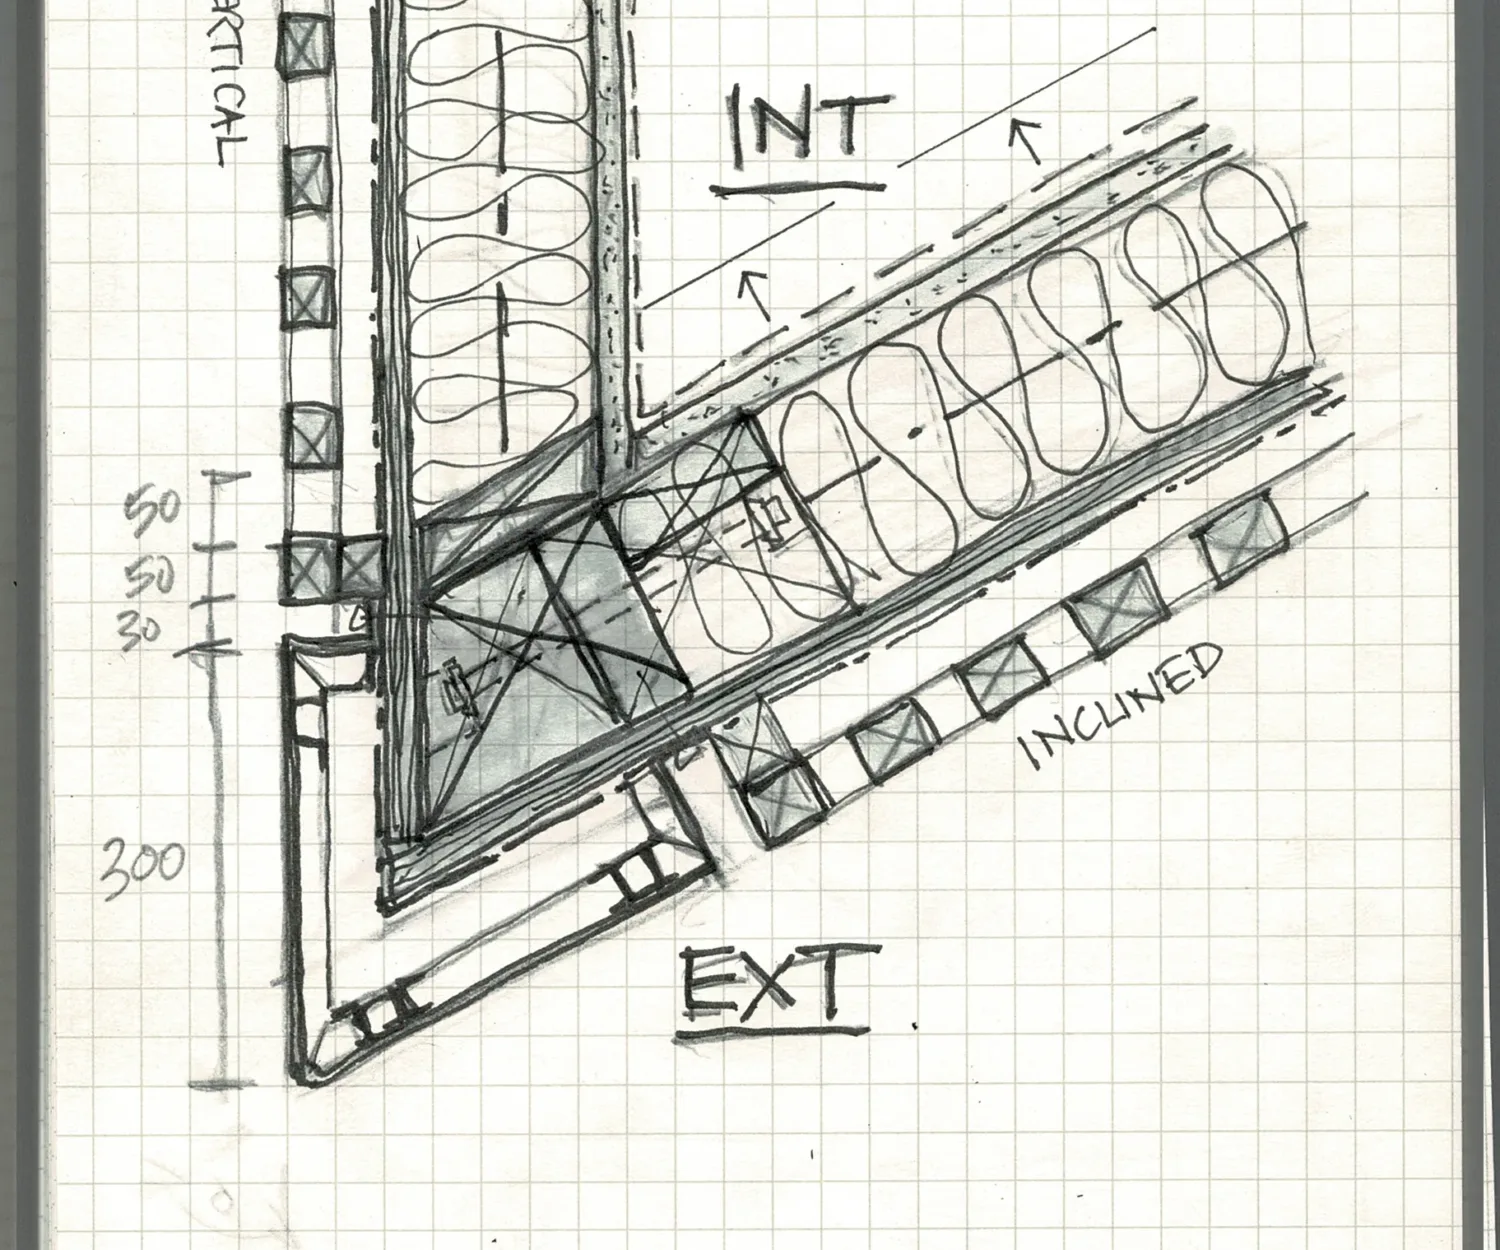
Architecture, Design, Details, Drawing, Facade, Interiors, Residential Construction Detail Sketch - Exterior Wall Inclined Corner 08 Feb 2023 Construction Detail Sketches Construction detail sketches are not just a way to bring a design to reality but are also design tools themselves.… STEAD
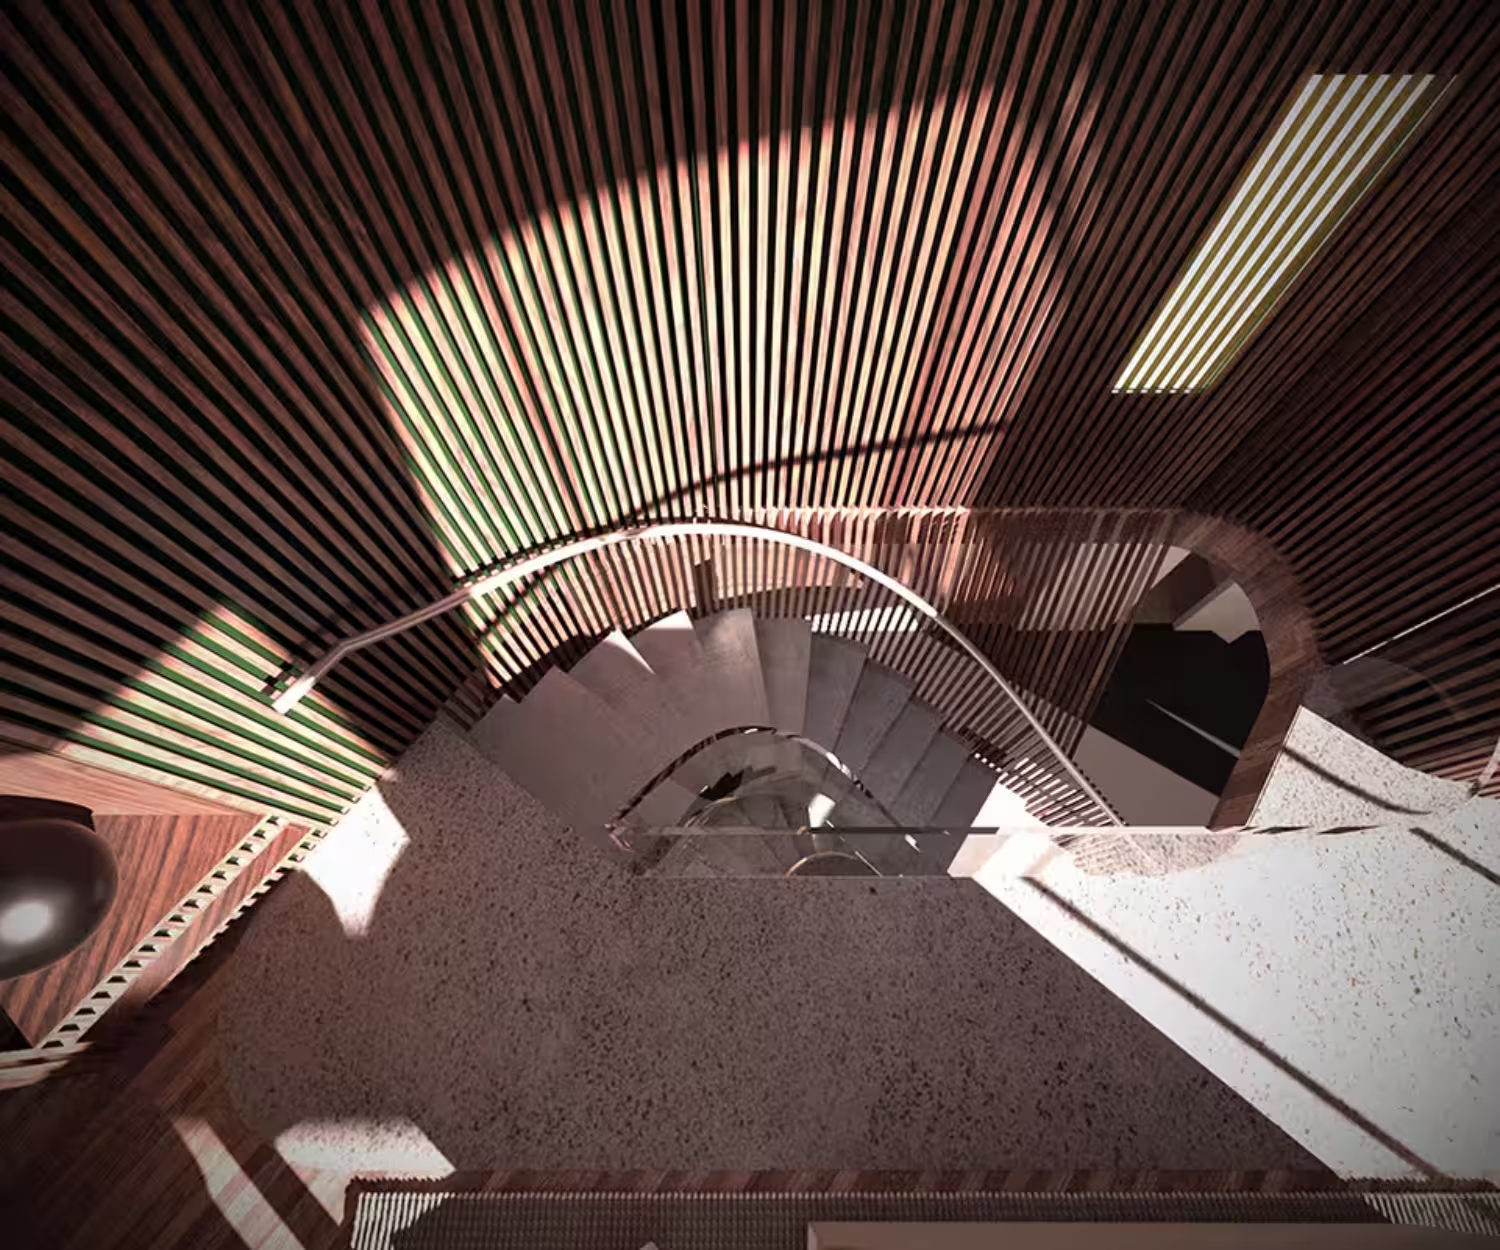
3D Modeling, Architecture, Drawing, Facade, Interiors, Parametric, Renderings, Residential Griffin House Staircase Rendering - Niseko, Japan 02 Feb 2023 Origami House Staircase Diagrams The staircase of the Origami House, in Niseko Japan, is a curved winder stair designed to resolve the geometry of… STEAD