


Unwrapping Volumes
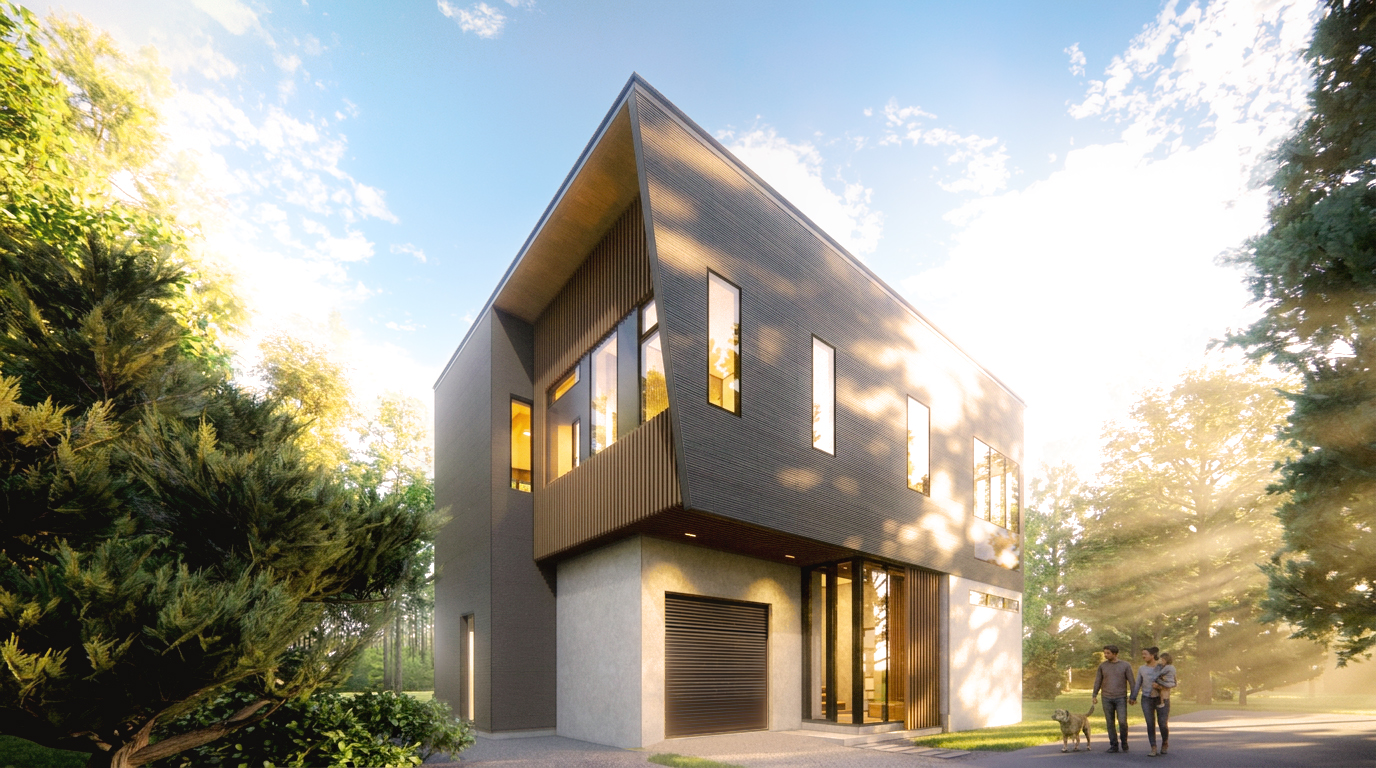
Volume surfaces unwrap, becoming hovering planes that enclose the living spaces of Kawaishi House


Credit – Renderings: @stead_arch
KAWAISHI HOUSE
Set on a beautiful lot in Niseko, Japan, this residence brings together open-plan living, floating volumes and soft, indirect lighting. The design balances generous shared spaces with private retreats, creating a warm and welcoming holiday home.
Tucked away in Niseko, Japan
Designed to be welcoming and to be a private retreat
Background
Located in Niseko, Hokkaido, Japan, Kawaishi House was conceived as a mountain home that brings together shared living and private retreat. The brief seeks to accommodate two families, with an emphasis on comfortable communal spaces and opportunities for time apart.
An open-plan kitchen and living area, complemented by a breakfast nook, forms the social heart of the proposed home. Private bedrooms provide quieter spaces, while a deck or balcony is intended to extend everyday living outdoors.
Exterior stonework and soft, indirect lighting are key elements of the design brief. Together, they aim to bring texture to the architecture and warmth to the interiors, creating an understated, welcoming atmosphere suited to the house’s mountain setting.
The Design
The architectural language of Kawaishi House consists of two main volumes at opposing corners of the house. The surfaces of these volumes unwrap to bridge the voids between these volumes and enclose the circulation spaces around the entrance and staircase, up to the living and entertainment space.
This language is reinforced by dark grey cladding that contrast a predominantly Jolypate exterior plaster finish at the lower level with dark grey aluminium cladding above. The textured plaster and crisp metal surfaces create a restrained palette, giving the two volumes distinct but complementary characters.
Large living-room windows frame views of Mount Yotei and the surrounding nature, making the landscape a central part of the interior experience. The connection between the open-plan living space and exterior areas encourages movement between indoors and outdoors, extending the sense of openness beyond the building’s enclosure.
The upper volume cantilevers over the garage and main entrance, providing overhead protection from snow and defining a sheltered arrival. This projection gives the house a strong horizontal expression while integrating a practical response to Niseko’s winter conditions into the overall composition.
Area:
263m² (2,830 sqft)
Floors:
2
Materials:
Microcement, Timber, Aluminum Cladding
Phases Involved:
Concept to Completion
Scope:
Architect