


![{"geometryOverride":0,"materialOverride":100,"promptStrength":60,"isInterior":false,"isTurboNature":false,"isAtmospheric":false,"isArielView":false,"isCinematic":false,"isFilm":false,"seed":-1,"userPrompt":"There should be no balcony here.T","userNegativePrompt":"","renderEngineVersion":"Version 7","temperature":100,"styleChips":[]}](https://ste-ad.com/wp-content/uploads/2026/06/2026-04-14-10-07-18.jpg "2026-04-14 10-07-18")
A Private Clubhouse
The clubhouse emphasises a dual function, offering a secure shelter for gear and a sophisticated space for leisure.
Credit – Renderings: @stead_arch
HOTEI CLUBHOUSE
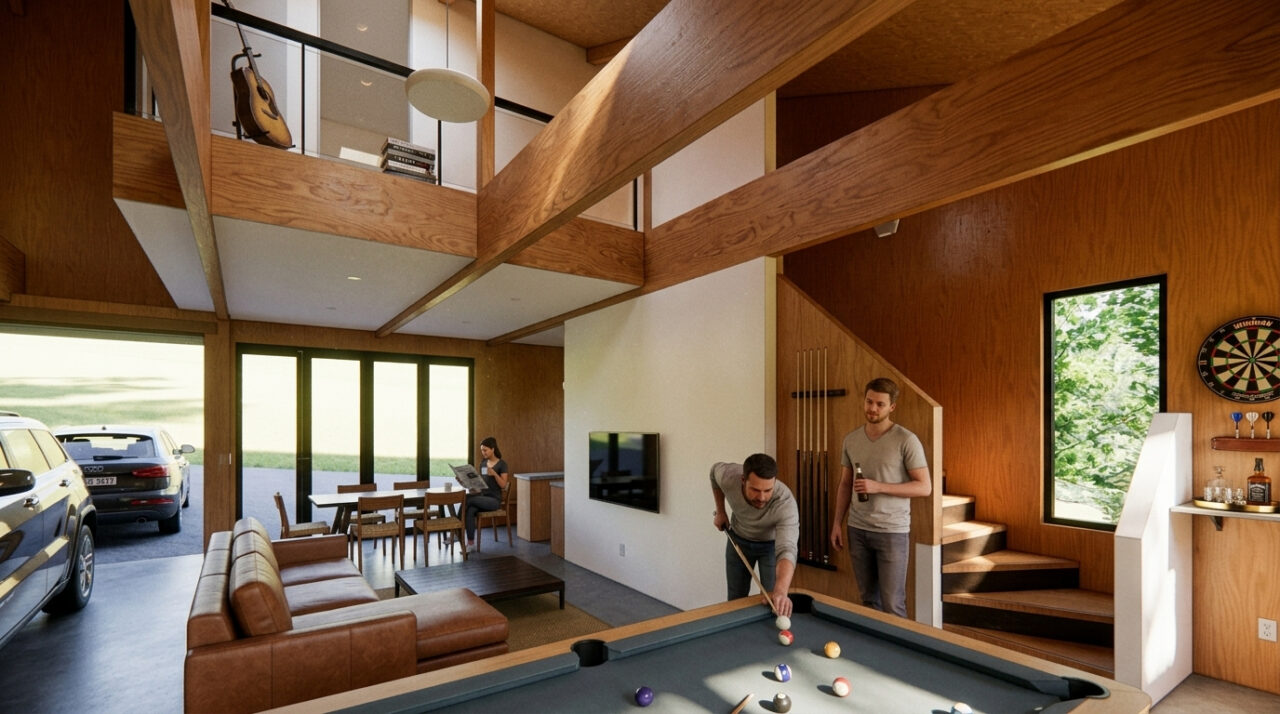
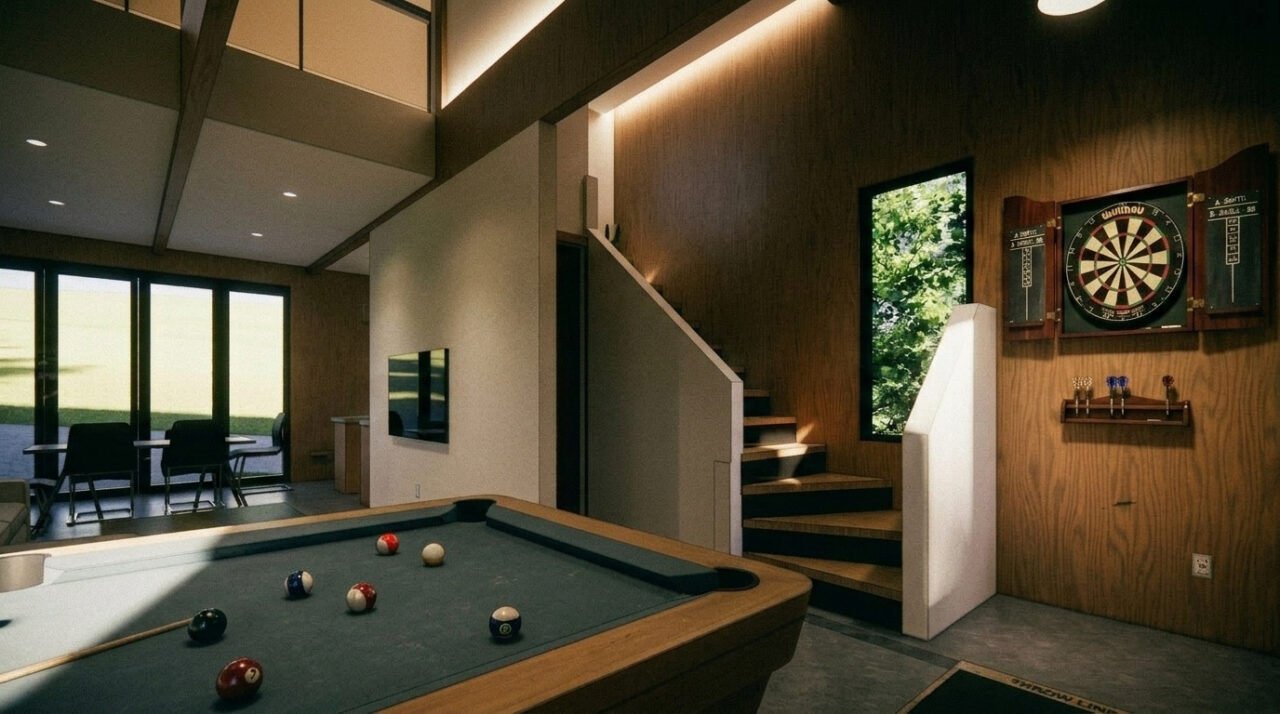
This compact structure is designed to serve multiple purposes: a high-capacity garage for vehicles and recreational equipment, and a self-contained retreat with a gym, entertainment space, and guest accommodations.
A functional and refined clubhouse in Hokkaido, Japan
Designed to protect the views while maximizing utility
Background
Located in Aza Yamada, Kutchan-cho, Hokkaido, the Hotei Clubhouse was conceived as a highly functional yet refined outbuilding, situated near the client’s existing residence. The project serves a dual function: providing extensive, secure storage for vehicles and seasonal gear, while also functioning as a private gym and entertainment space.
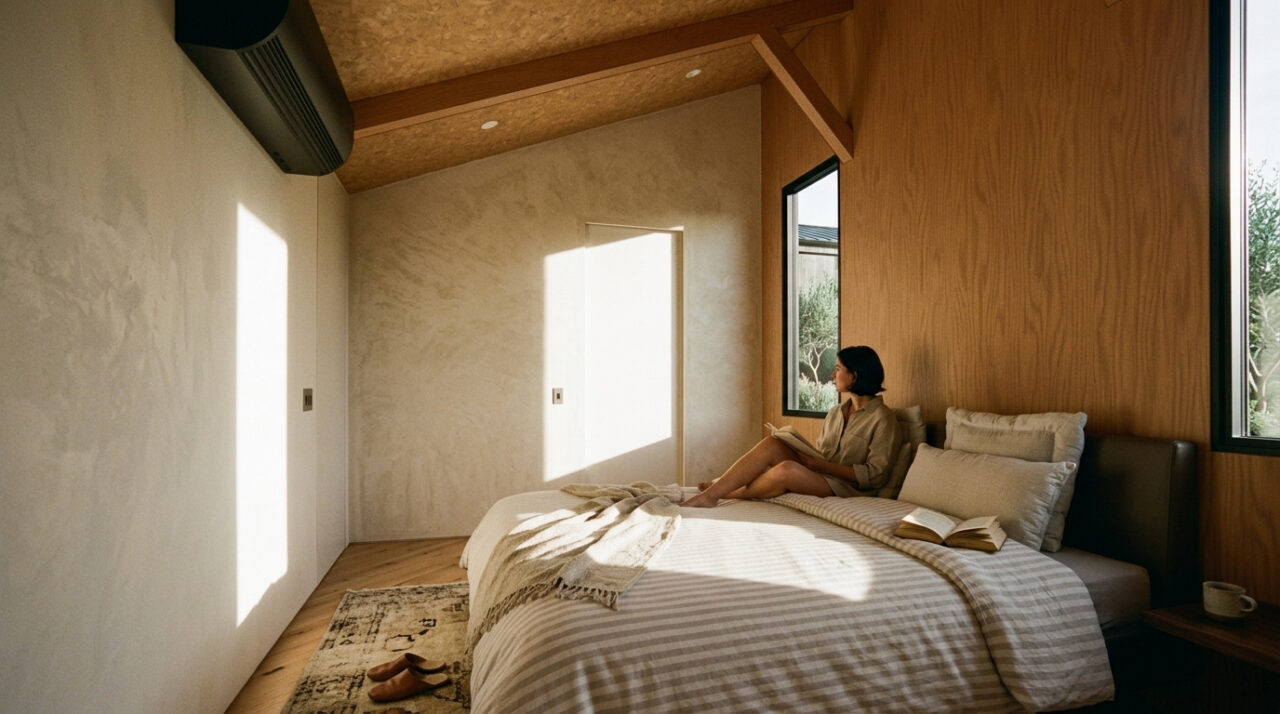
The brief called for a two-story layout to preserve the sightlines toward Mount Yotei from the main house. The ground floor accommodates a spacious double-bay garage and gym area, while the upper level houses a self-contained, two-bedroom flat with a lounge and a covered balcony facing the mountain.
Practical performance in the snowy Niseko environment was a key consideration. The design incorporates robust materials, an internal dry room, and careful planning for snow clearance and drainage, ensuring the building remains accessible and comfortable year-round.
The Design
The architectural language of the clubhouse emphasizes a robust, utilitarian aesthetic that aligns with the main residence. The exterior is designed to mirror the twin aesthetic of the neighboring house, utilizing a restrained palette that complements the natural, wooded landscape of Hokkaido.
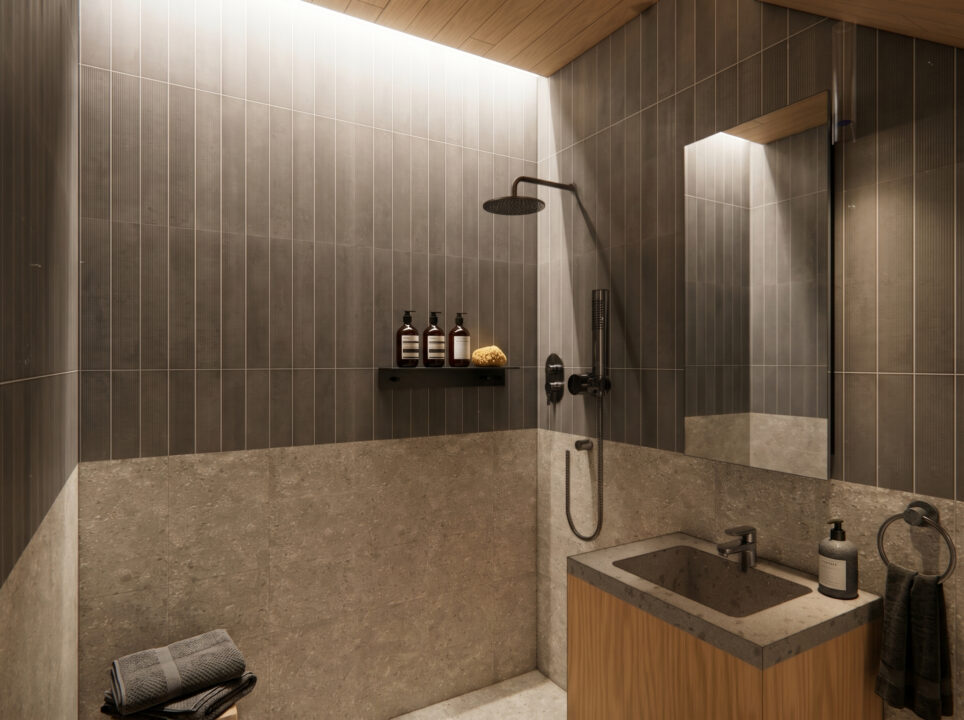
The spatial arrangement prioritizes both heavy-duty storage and high-end leisure. The ground floor features polished concrete floors, high ceilings, and roller doors on both ends to create an open, airy gym environment. The ground level is dedicated to a lounge atmosphere, including a wine and keg fridge, while the first-floor flat offers underfloor heating, en-suite bathrooms, and a kitchenette for comfortable accommodation.
Area:
150m² (615 sqft)
Floors:
2
Materials:
Timber, Aluminum Cladding
Phases Involved:
Schematic Design through Construction
Scope:
Design Architect