


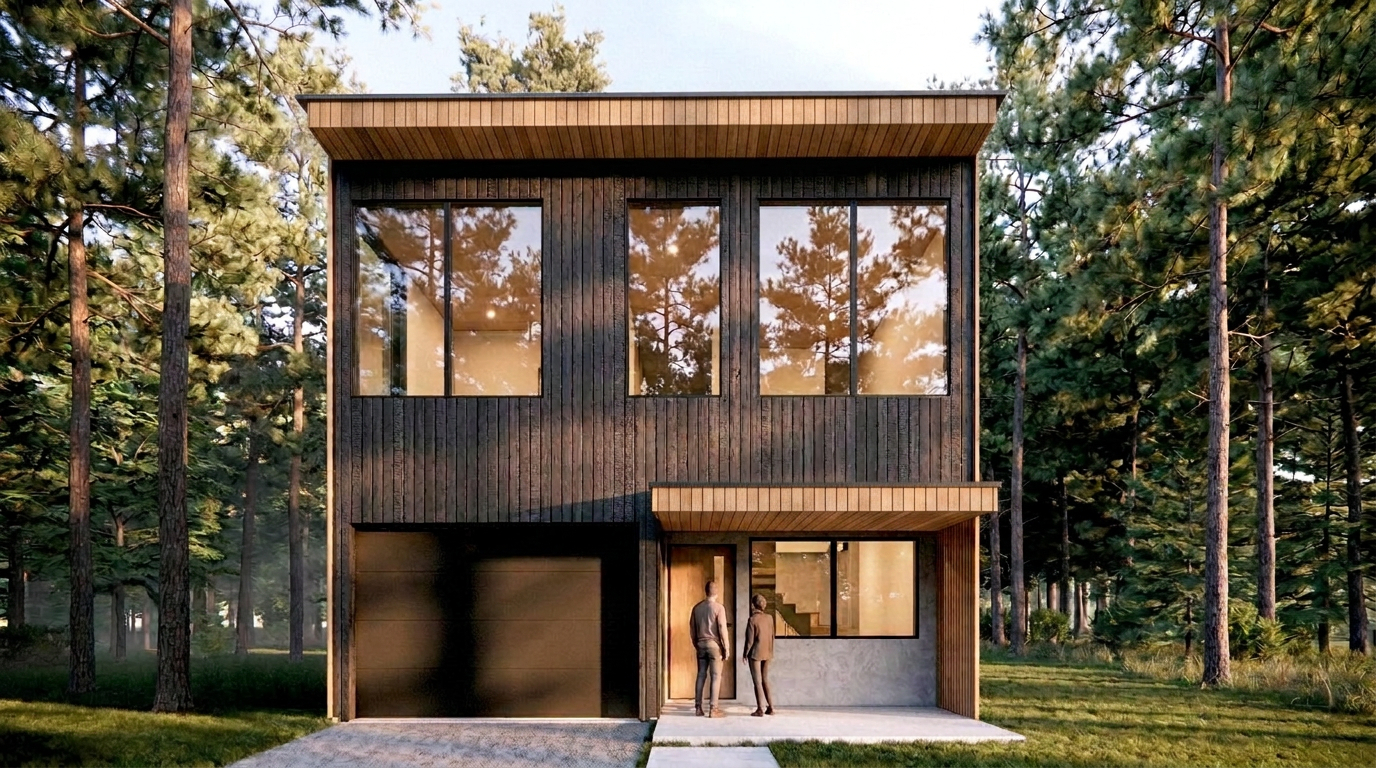
An Alpine Retreat
The architectural language of the suite emphasizes simplicity and lightness.


Credit – Renderings: @stead_arch
ST MORITZ NISEKO
This contemporary alpine residence is designed as a private mountain retreat, providing a comfortable and refined home for its owners while accommodating family and visiting guests throughout the year.
A contemporary alpine residence in Niseko, Hokkaido, designed for comfort throughout the seasons.
Background
Located in Niseko, Hokkaido, St Moritz is conceived as a refined alpine residence that balances contemporary living with the surrounding mountain landscape. The project is designed to provide a comfortable private retreat for its owners while also accommodating family and visiting guests.
The layout incorporates well-considered living, dining, and bedroom spaces, with an emphasis on privacy, warmth, and connection to the natural setting. Generous internal living areas extend towards outdoor terraces and sheltered spaces, allowing the house to respond to Niseko’s changing seasons.
Environmental performance has been integral to the design process. Solar studies informed the orientation, glazing, and shading strategy to maximise winter sunlight while managing summer heat gain. The building envelope and outdoor spaces have been carefully considered to provide comfort, protection, and a strong relationship with the alpine environment throughout the year.
The Design
The architectural language of St Moritz is defined by a contemporary alpine character, combining robust natural materials with carefully controlled proportions. The exterior palette brings together timber cladding, dark metal detailing, and textured mineral finishes, creating a restrained composition that sits comfortably within Niseko’s forested mountain setting.
Horizontal timber elements and subtly articulated roof edges establish a sense of depth and refinement while helping to break down the overall building mass. These details give the residence a grounded yet elegant presence, responding to both the scale of the landscape and the demands of a severe winter climate.
The spatial arrangement prioritises warmth, comfort, and year-round environmental performance. Generous glazing is positioned to frame views and introduce natural daylight while limiting unnecessary heat loss and summer solar gain. A highly insulated and airtight building envelope, combined with considered ventilation and orientation strategies, supports a comfortable internal environment throughout Niseko’s changing seasons.
Area:
180m² (1937 sqft)
Floors:
2
Materials:
Timber Slats, Aluminum Cladding
Phases Involved:
Schematic Design through Construction
Scope:
Architect