


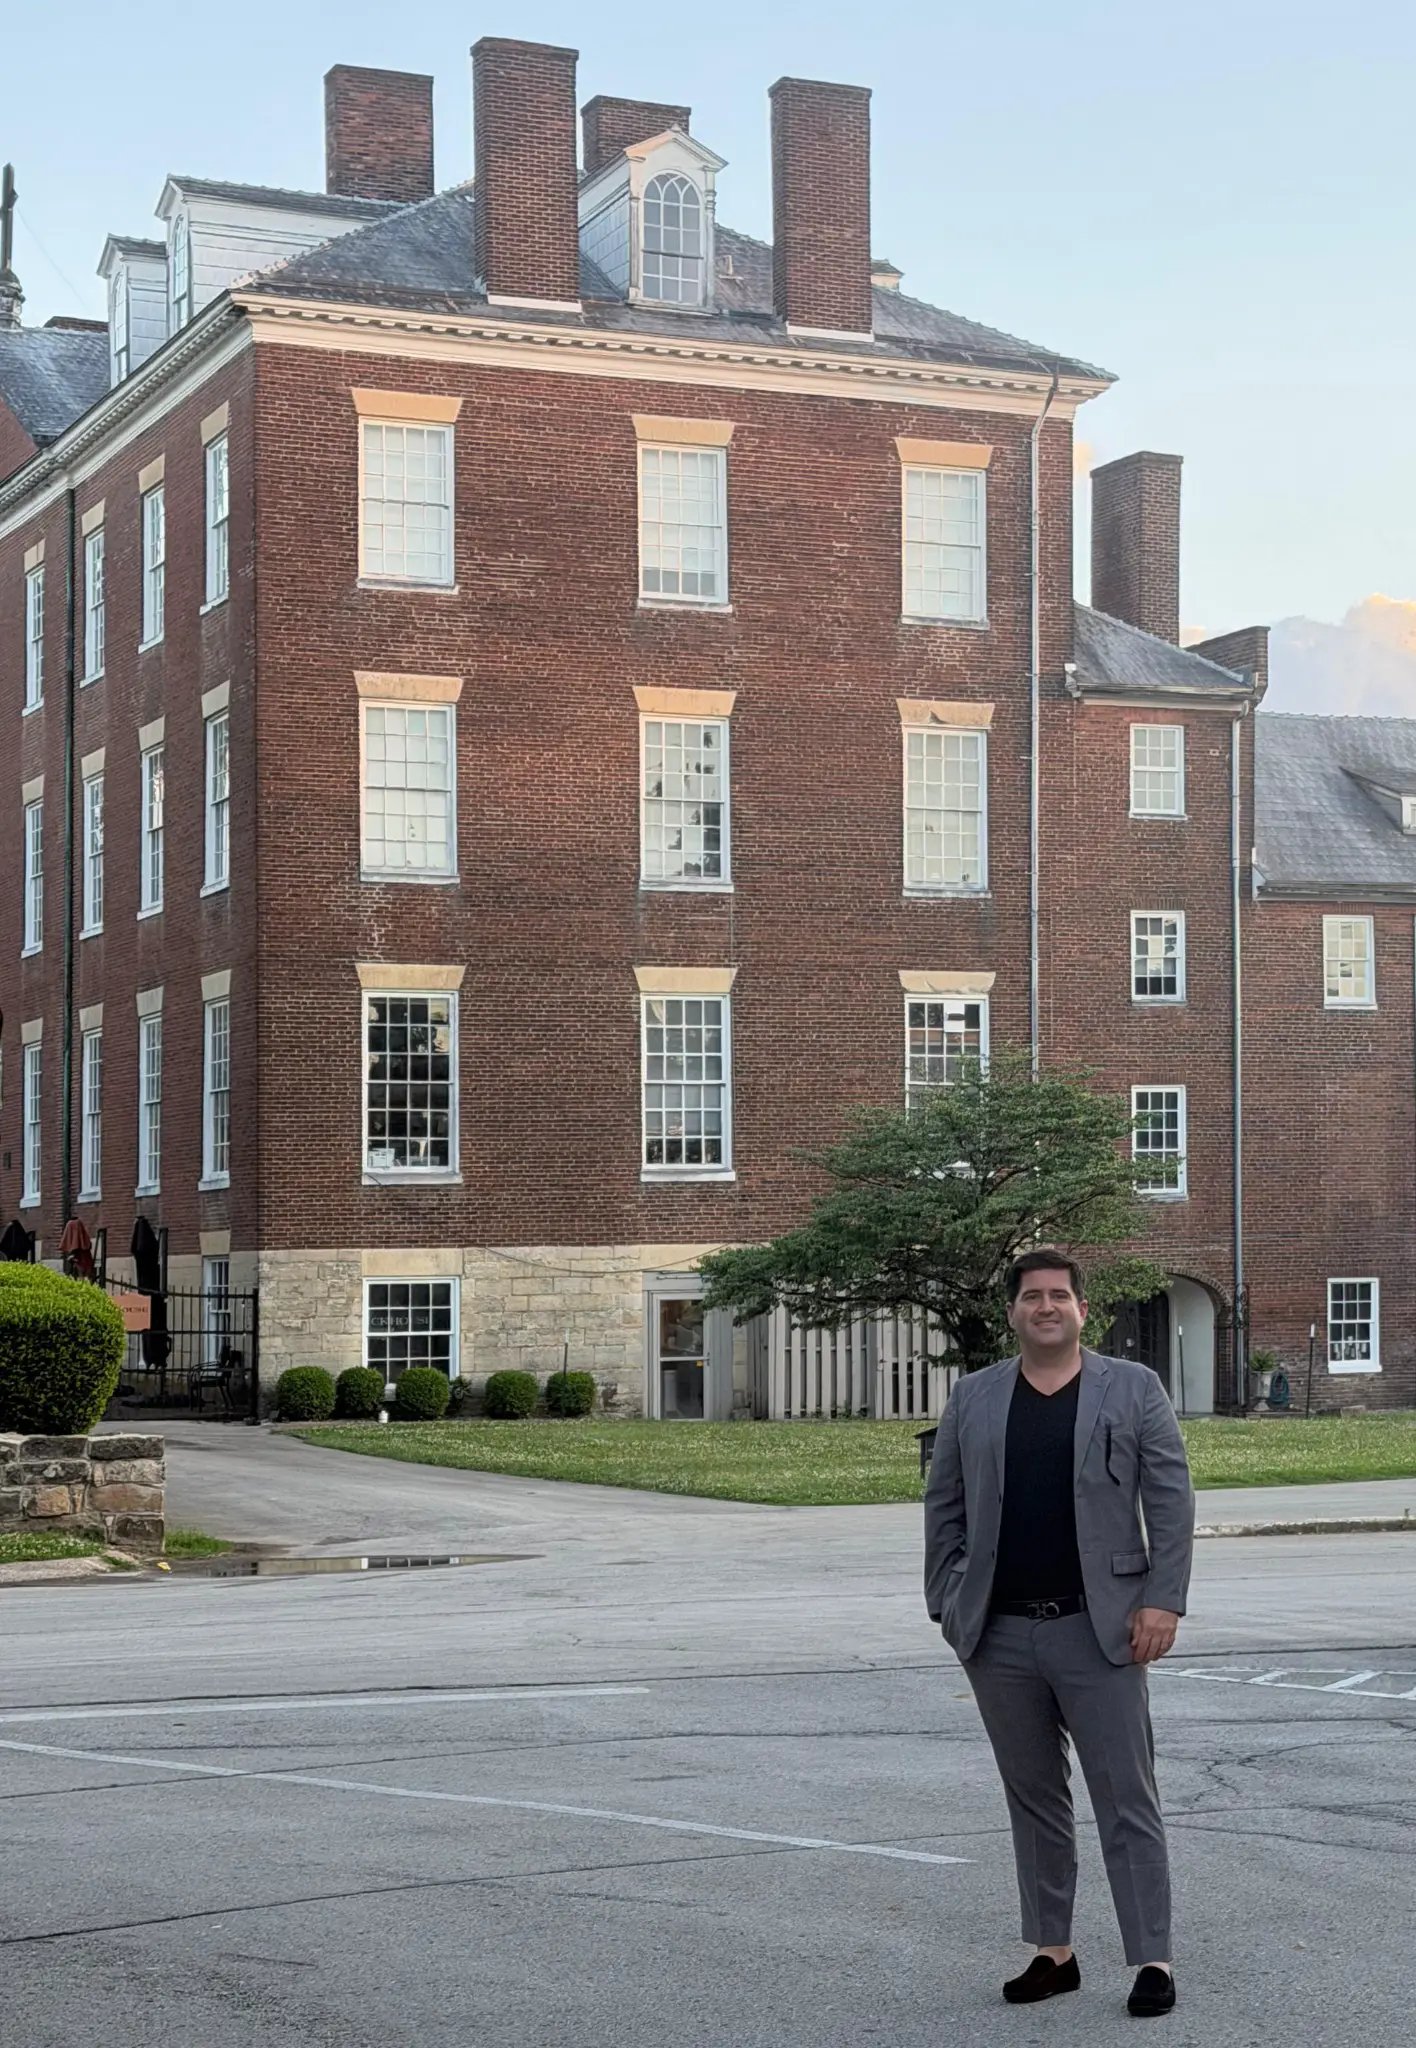
A Heritage Institution Re-imagined
The renovation of the Oscar Getz Museum transforms a historic collection into a curated narrative journey, positioning the story of bourbon as an essential chapter of American history.
EXISTING PHOTOS
STEAD conducted a LiDAR scan and 3D virtual tour photoshoot of the existing museum to document the space before the redesign.
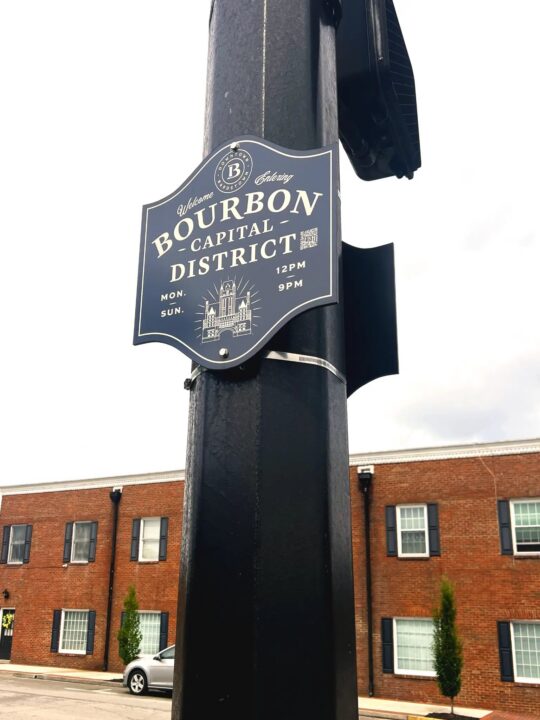
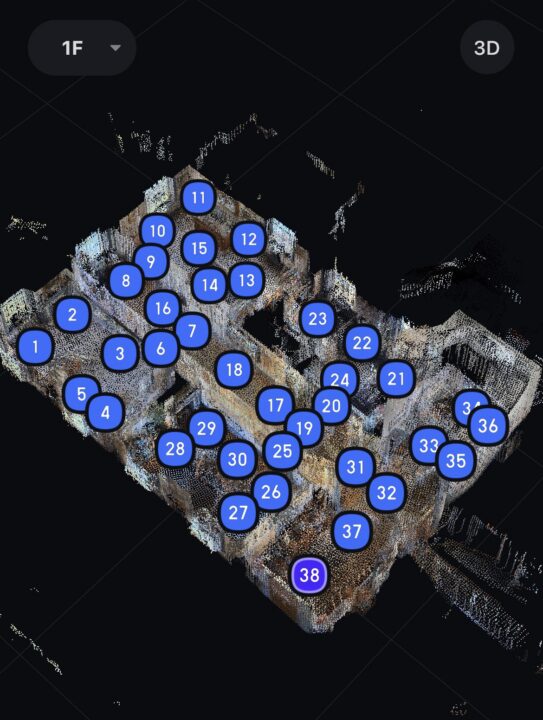
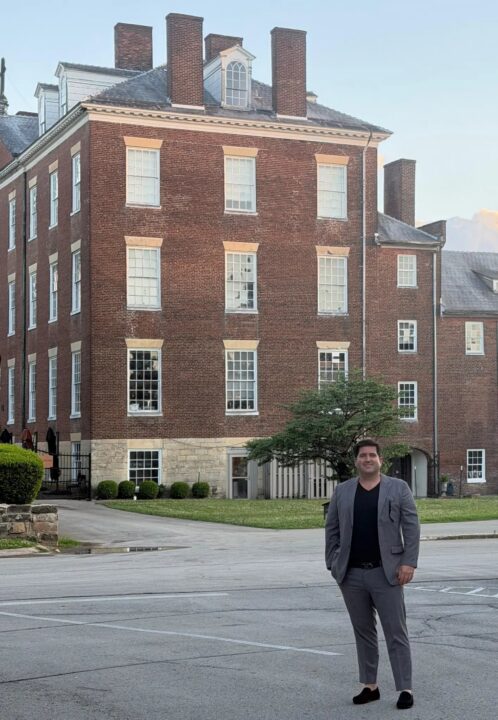
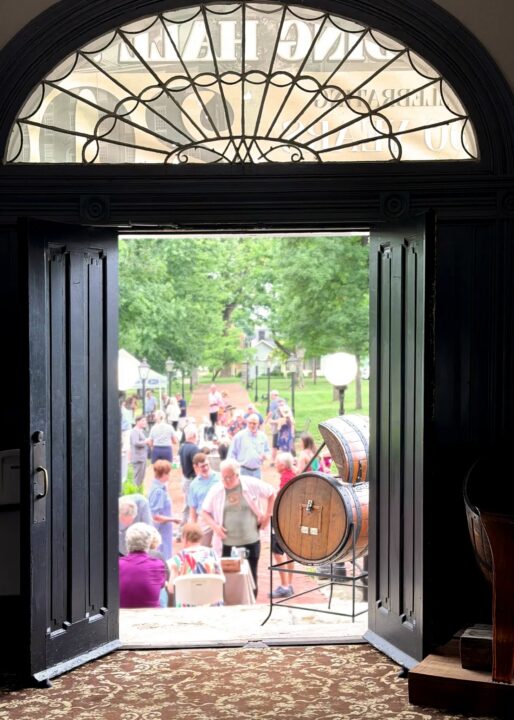
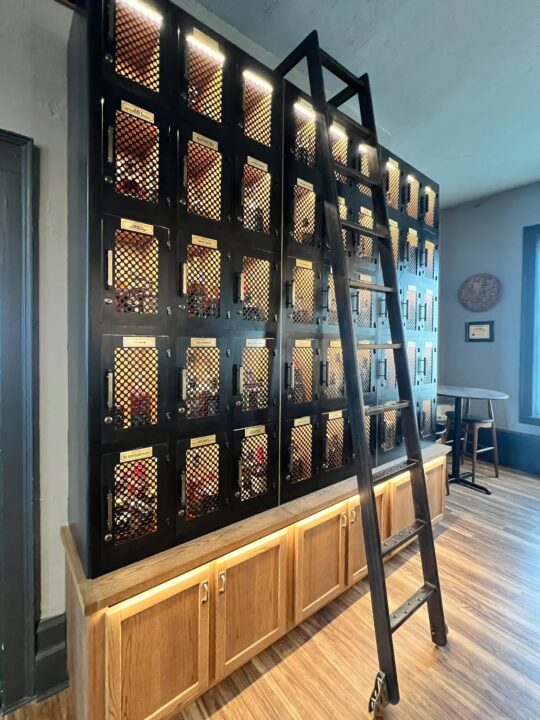
Credit – Renderings: @stead_arch
THE OSCAR GETZ MUSEUM OF BOURBON HISTORY
This comprehensive renovation strategy is designed to modernise a culturally significant institution, reorganising its historic interiors to support an immersive, narrative-driven visitor experience while carefully preserving the architectural fabric of Spalding Hall.
A strategic and narrative-led renovation in Bardstown, Kentucky
Designed to elevate the visitor experience while honouring the legacy of American bourbon
Background
Located within the historic Spalding Hall in Bardstown, Kentucky, the Oscar Getz Museum of Bourbon History houses one of the most significant collections of bourbon artifacts in the United States. As the institution approached the 2026 Bicentennial of Spalding Hall and the annual Bourbon Festival, STEAD Architecture and Design was engaged to lead a comprehensive renovation of the first-floor museum interiors and the adjacent Chapel.
The project brief called for the preservation and modernisation of the existing spaces, ensuring compliance with modern building codes and historic preservation standards. A core objective was the conversion of the Chapel into a dedicated Event Center, creating a new venue for cultural and community engagement. The design needed to address the museum’s role not just as a repository of artifacts, but as a central hub within the broader context of the Kentucky Bourbon Trail.
The conceptual framework for the renovation expands the museum’s focus beyond a single subject. As the ideation phase established: “The story of bourbon is the story of Bardstown, but the story of Bardstown is not just the story of bourbon history – it’s American history.” This philosophy guided the reorganisation of the museum’s interpretation around three foundational pillars: Bardstown, Bourbon, and America.
The Design
The architectural and curatorial strategy for the Oscar Getz Museum focuses on spatial storytelling. The design replaces a traditional, object-heavy layout with a curated, clockwise “Room-to-Room” visitor flow. This carefully choreographed sequence guides visitors through the three narrative pillars, transforming the first floor into an immersive journey.
The design language draws inspiration from significant cultural touchstones, including the “Book of Kells,” to create an atmosphere of reverence and historical weight. The proposed interiors balance the robust, tactile qualities of traditional distillery environments with the refined, atmospheric qualities of archival libraries.
To achieve this, the design integrates precise digital documentation—utilising 3D scan mesh to BIM workflows—with sensitive architectural interventions. The strategy includes the integration of modern, reversible technology, such as projection mapping and transparent OLED displays, to layer dynamic storytelling over the historic architecture without permanently altering the fabric of Spalding Hall. The result is a design that respects the building’s 1780 founding context while providing a contemporary, engaging experience for the modern visitor.
Area:
603m² (6,490 sqft)
Floors:
1
Materials:
TBD
Phases Involved:
Concept Design to Completion
Scope:
Architect